Project - Malden Dental

Malden Dental

Location: LaSalle, ON
Size: 5,096 Sq Ft

Description

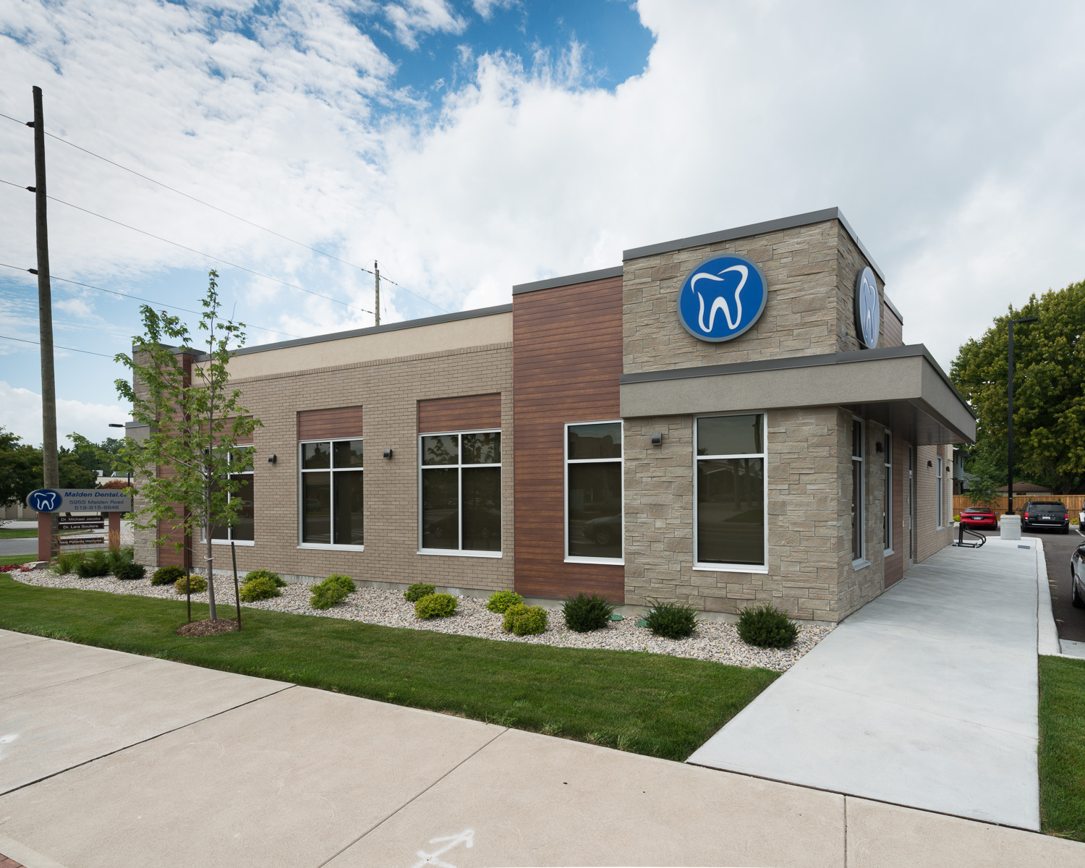
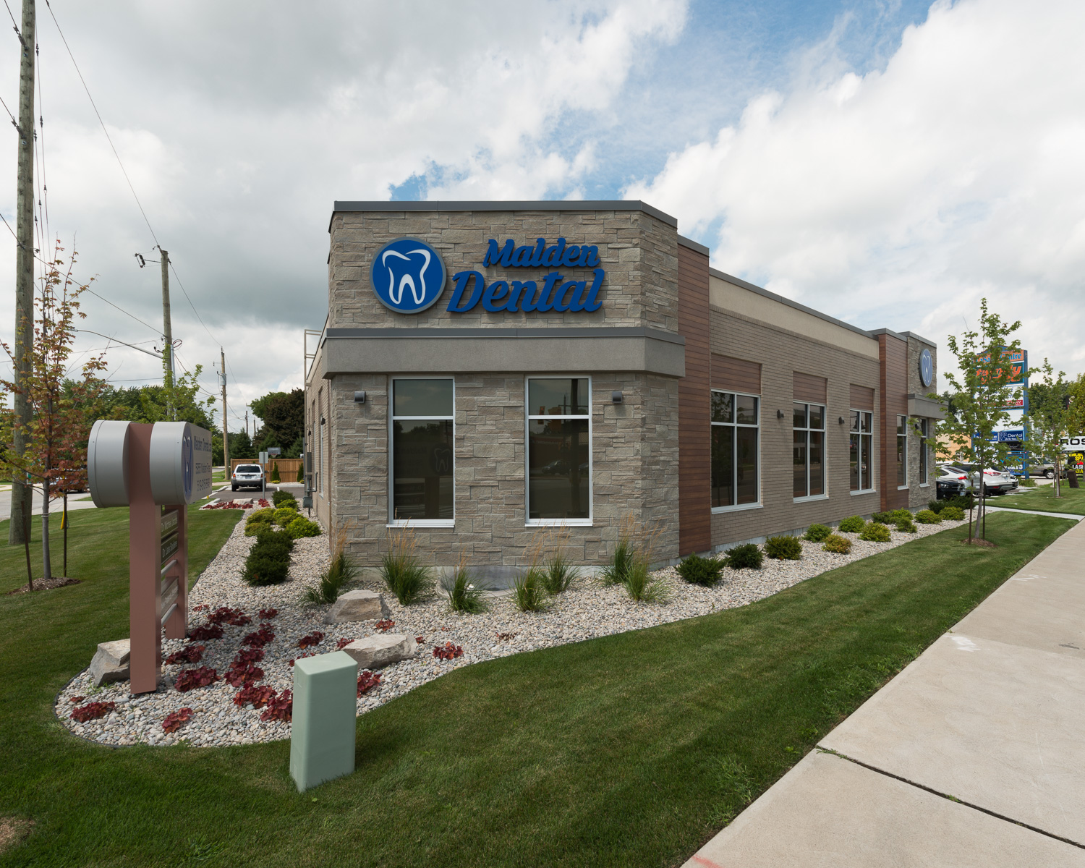
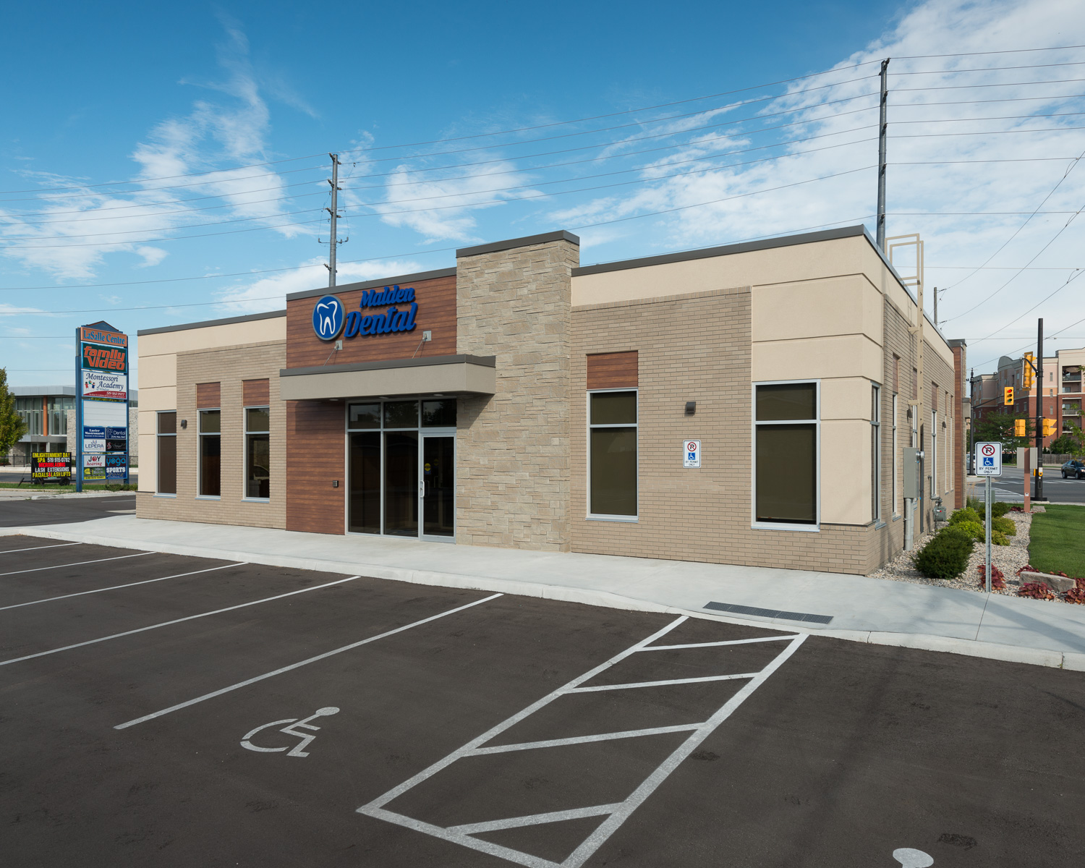
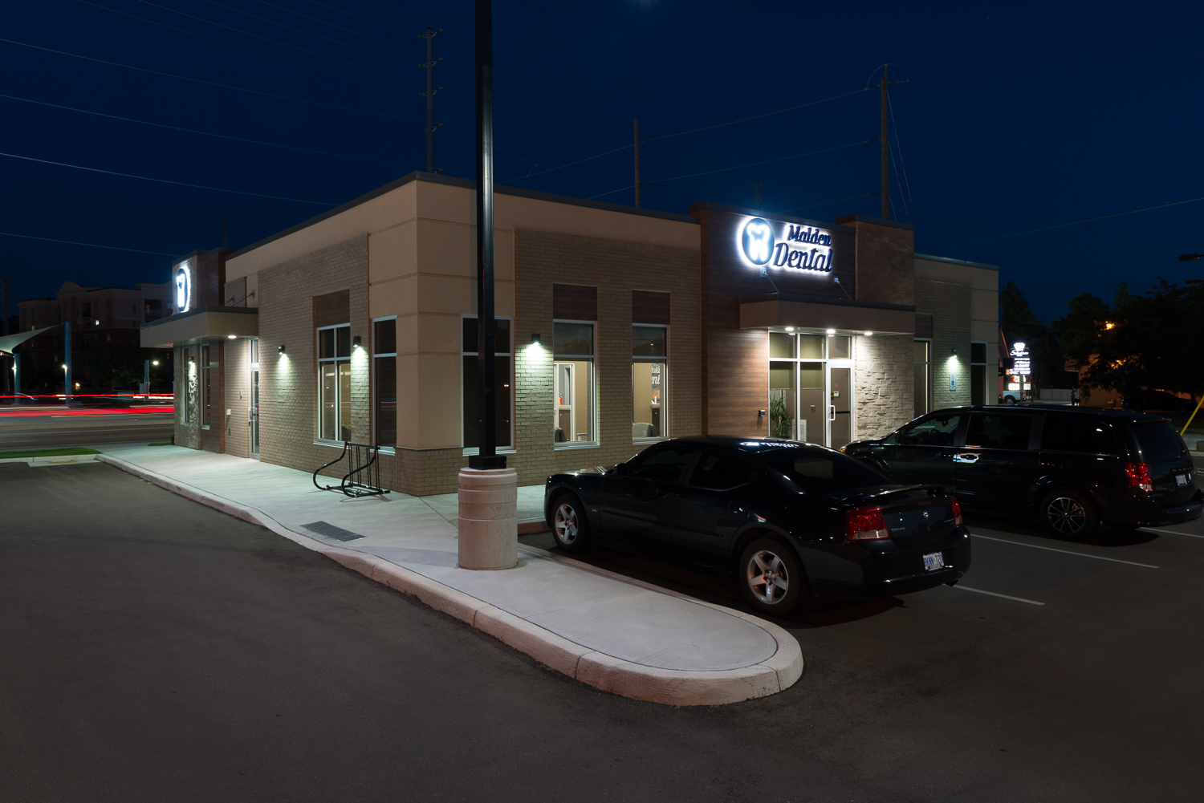
Owned by dentists Dr. Lara Souliere and Dr. Michael Jacobs, the building at 5955 Malden Rd. comes in at 5,096 square feet and includes a main level and lower level.  The structure incorporates 12 operatories, lab and sterilization space, administration offices and a beautiful reception and waiting area.

“The plan was to inject a feeling of warmth to decrease any anxiety caused by visiting a dental office.” said Dr. Jacobs. “The owners wanted to bring a more positive, small town atmosphere of customized dentistry, while also meeting and exceeding the highest standards of cleanliness with state-of-the-art technology. “he adds.

The building is conventionally-constructed using the post and beam method with a poured concrete foundation for the lower level.  Unique exterior aesthetics include a blended combination facade brick, punched aluminum windows, EIFS and strategically located accents of stone and architectural wood siding.

Customer Experience

"We picked Roasti because they are tremendously experienced. Besides the advantage of working with a local contractor, they build awesome buildings and bring a level of detail that is hard to find. We were trying to customize every detail and we found a contractor with the same beliefs. The team we were privileged to work with has been instrumental in making the project as awesome as it turned out.."

Dr. Michael Jacobs

Co-Owner

Related Projects

525 Windsor Avenue.

This multi-use project encompasses a 9-storey residential apartment complex and a detached 2-storey commercial facility that holds multiple professional offices. The Commercial complex is convention

Learn More »

Windsor Life Centre

This project is being constructed on the Windsor Christian Fellowship grounds. Windsor Life Centre exists to empower women seeking to transform their addictive lifestyles at

Learn More »