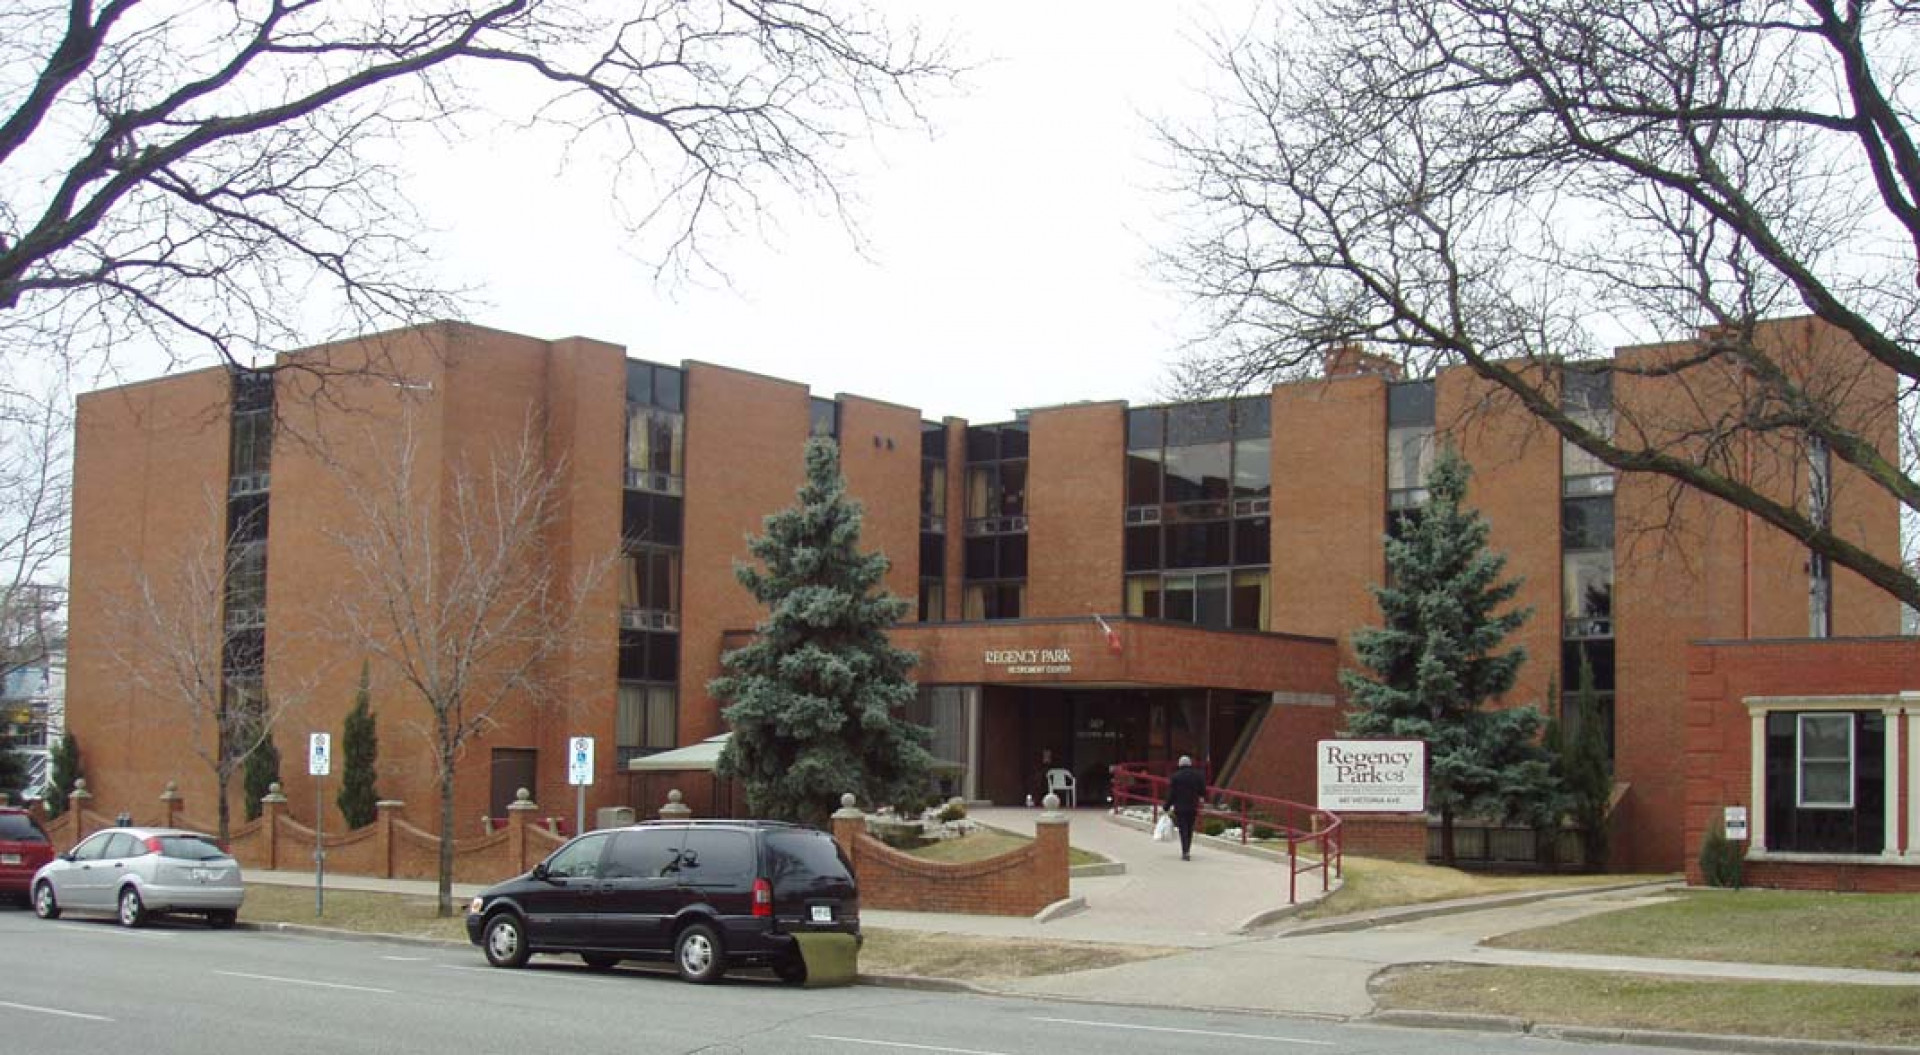
Regency Park is comprised of 47 suites and 95 beds. The three and half storey (plus basement) rest home was constructed with cast-in-place concrete and concrete masonry foundation systems, pre-cast concrete floor slabs, brick veneer and curtain wall exterior cladding with metal stud construction. The structural system was load-bearing masonry, steel joists and metal deck. This facility consisted of dining room, multi-purpose rooms, games rooms and kitchen and laundry facilities and also included elevator systems.
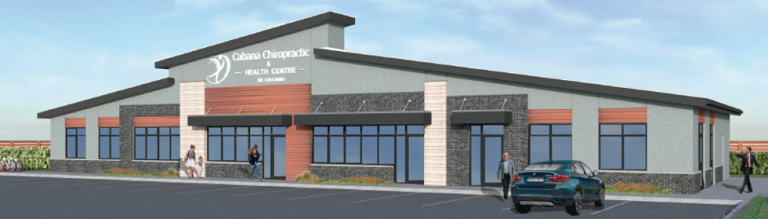
Cabana Chiropractic
The 5,100 square foot structure will have a streamlined modern appearance, with slopped roofs and raised sloped parapet. The attractive façade blends stucco and brick