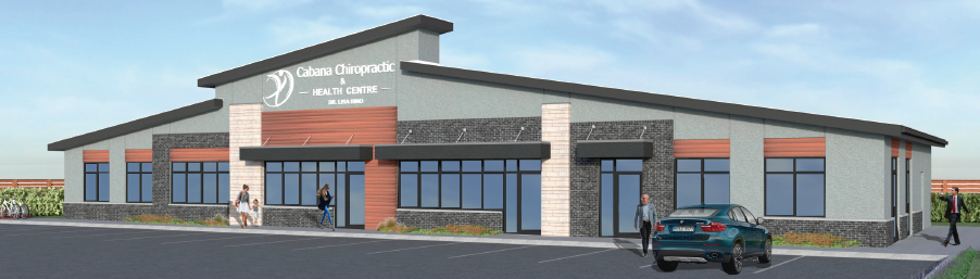
- The 5,100 square foot structure will have a streamlined modern appearance, with slopped roofs and raised sloped parapet.
- The attractive façade blends stucco and brick with accents of stone and wood-like siding.
- The Cabana Chiropractic and Health Centre occupies 2,500 Sq Ft, while the rest of the building is available for lease as a while or divided into two units.
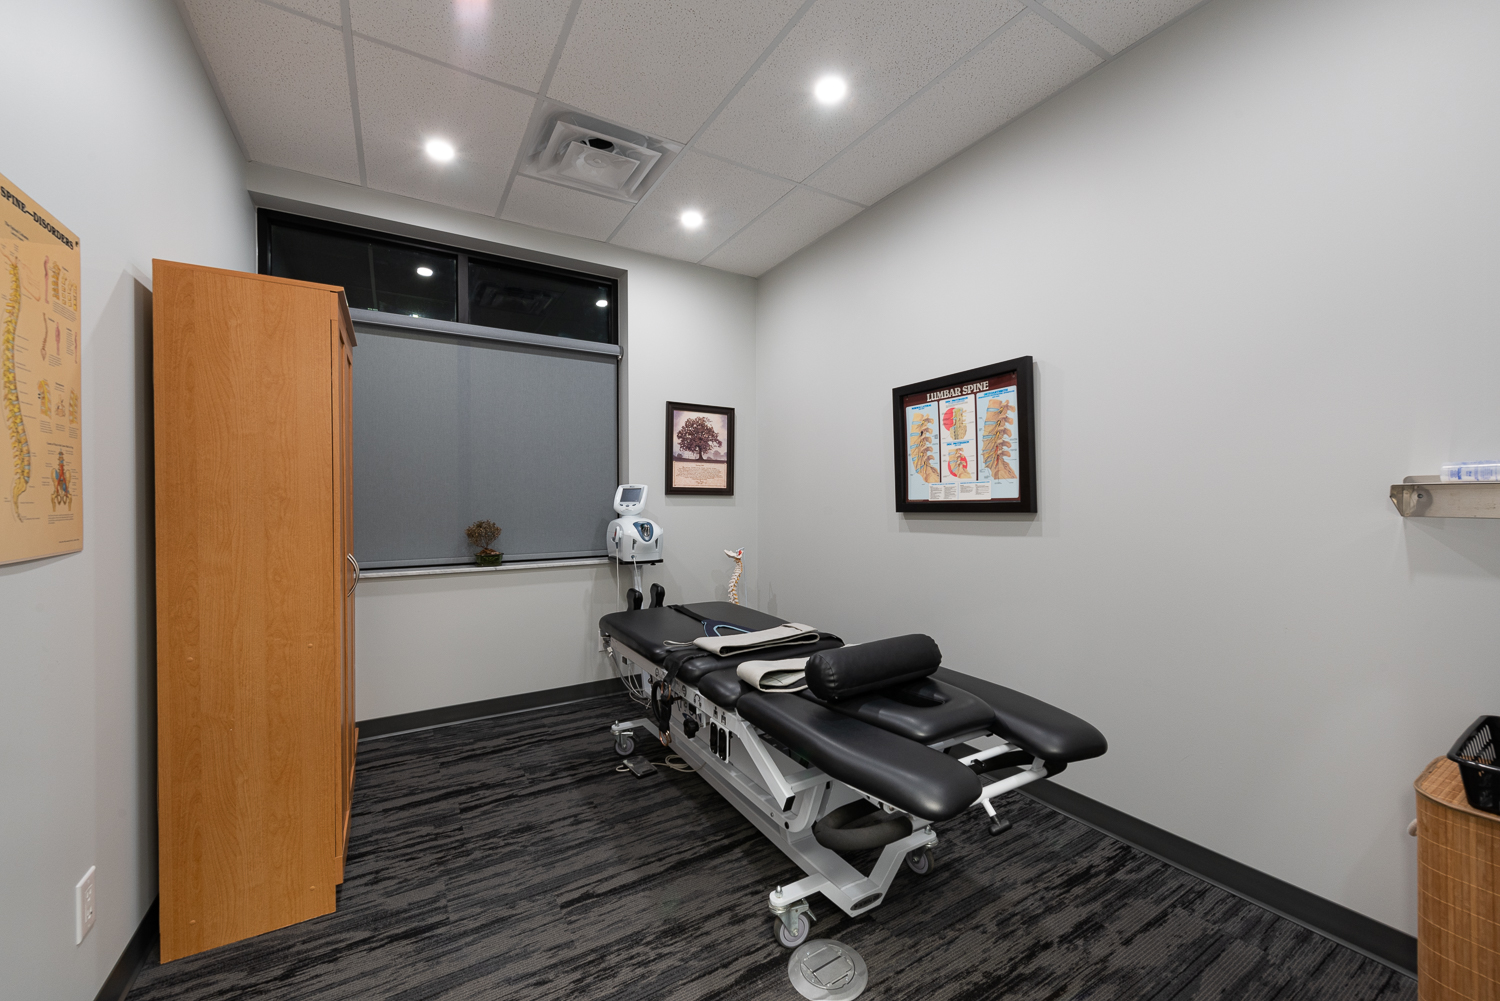
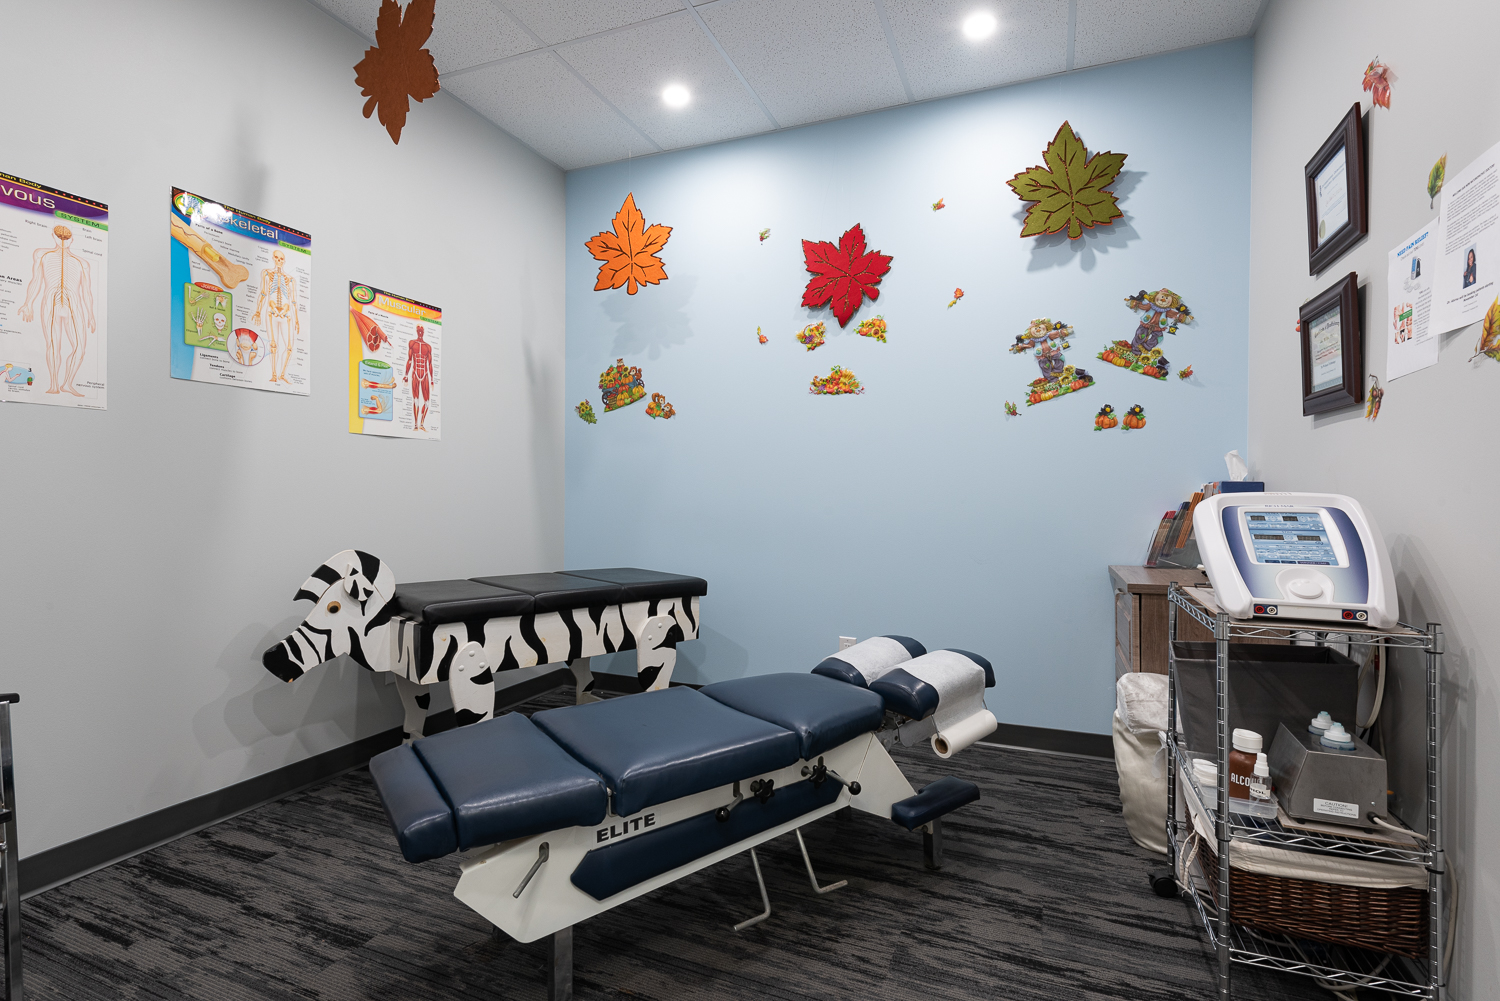
- The office offers nine treatment rooms.
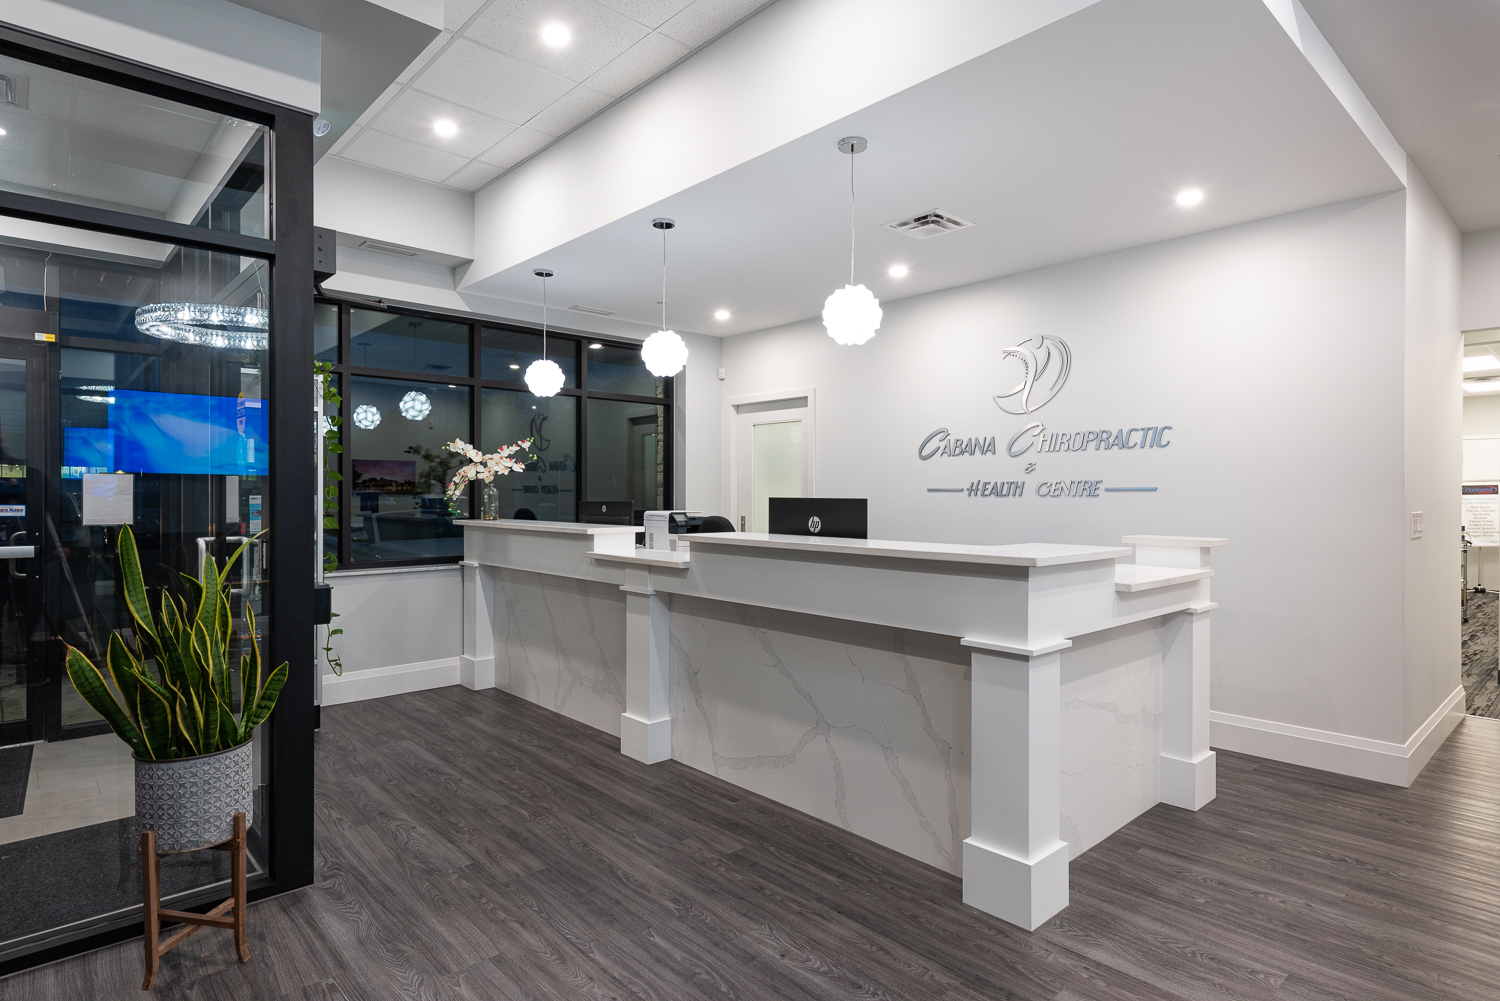
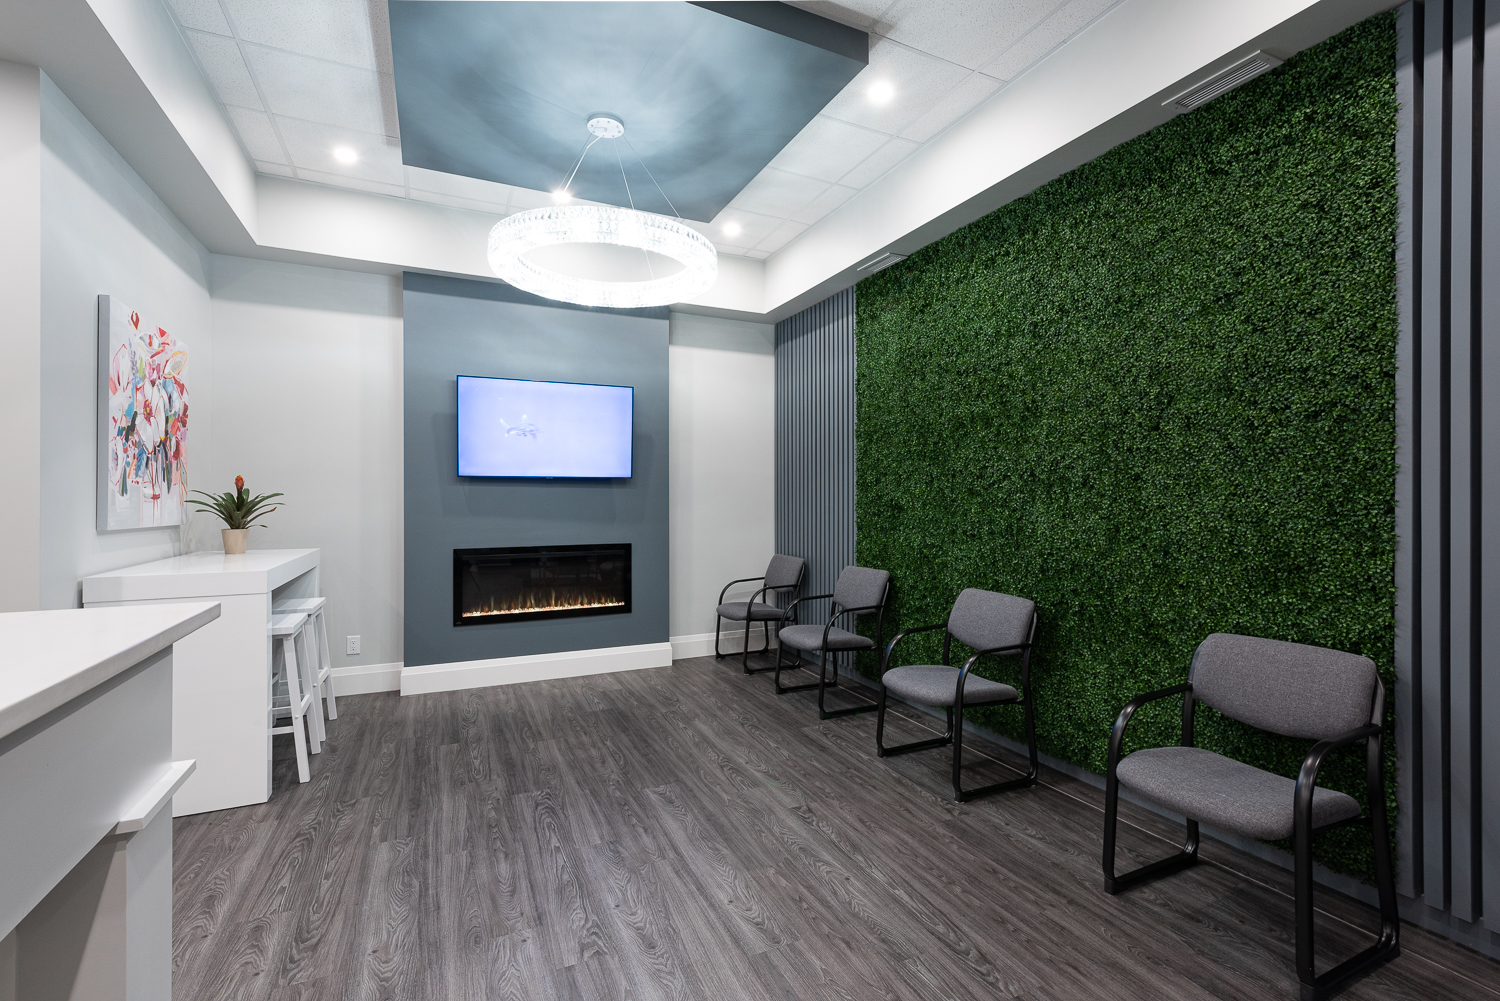
- The office aesthetics are designed to provide a calm and tranquil setting.
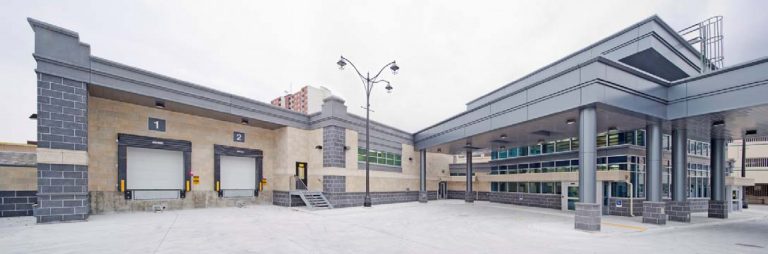
Windsor-Detroit Tunnel Plaza
This project combined the new 425 sq. meter Maintenance Building and the 980 sq. meter CBSA Building including inspection booths. Both facilities were constructed with