
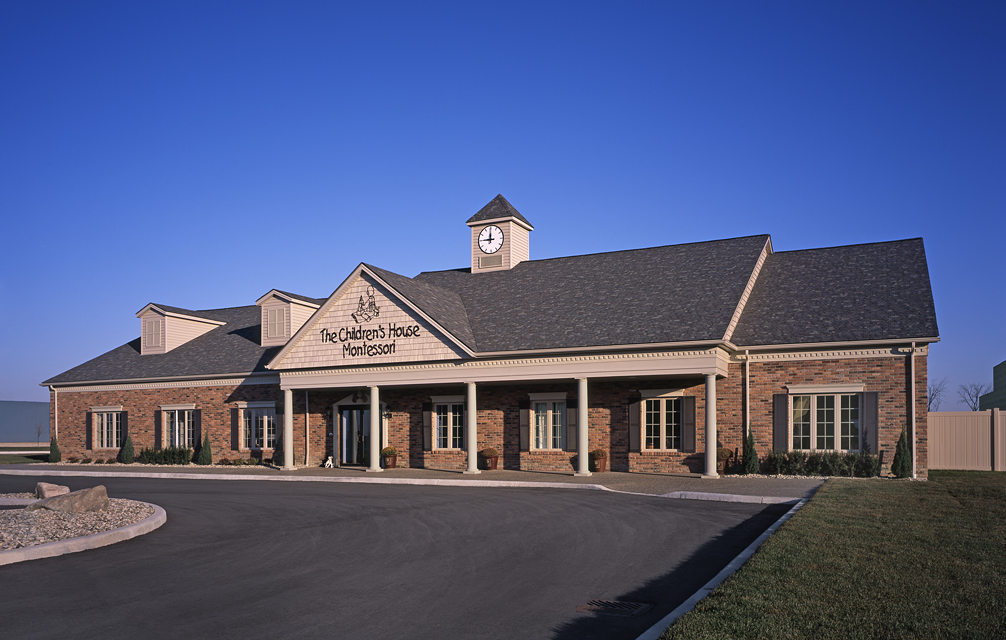
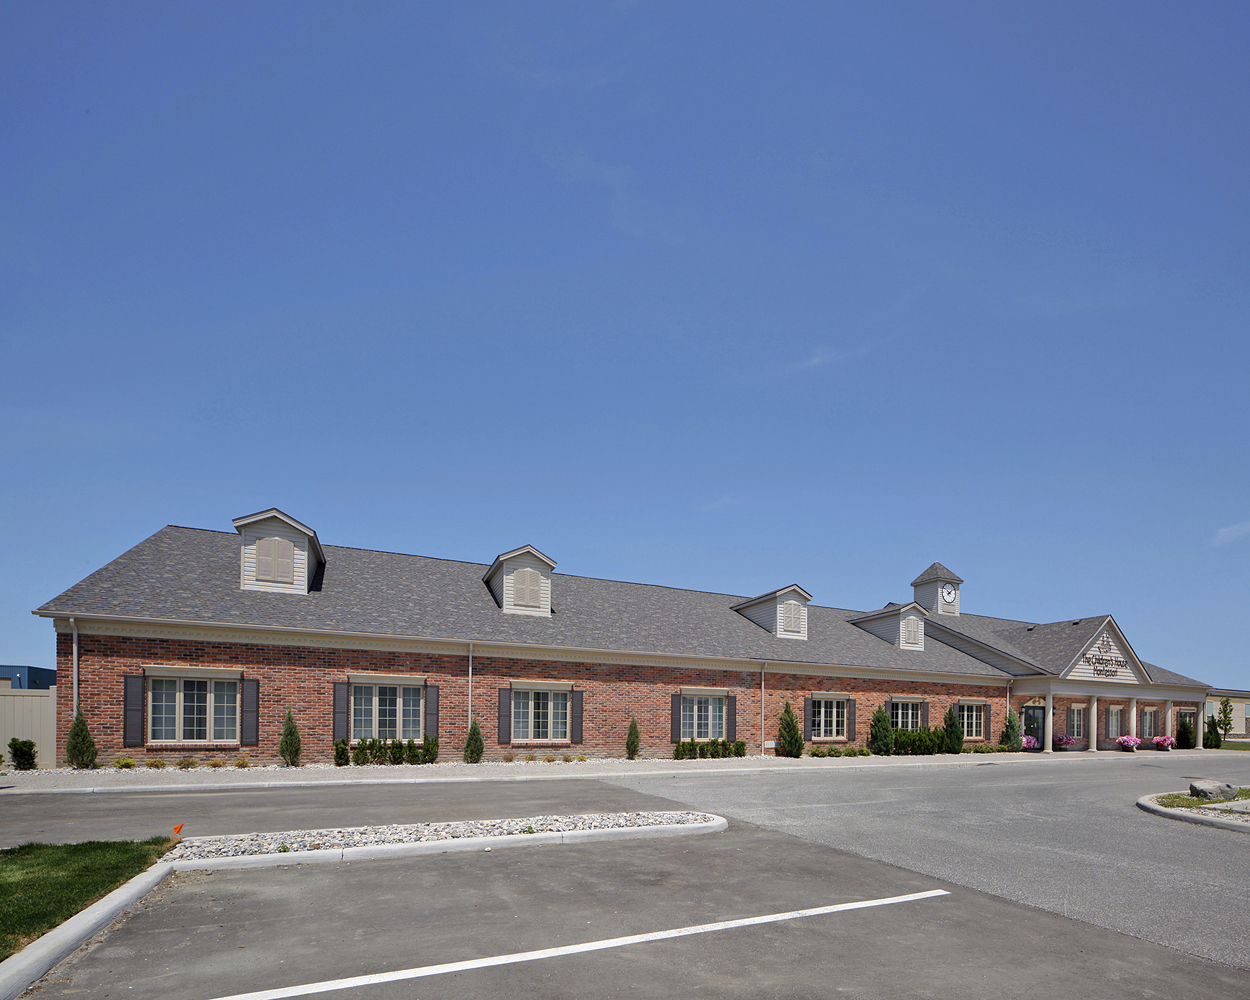
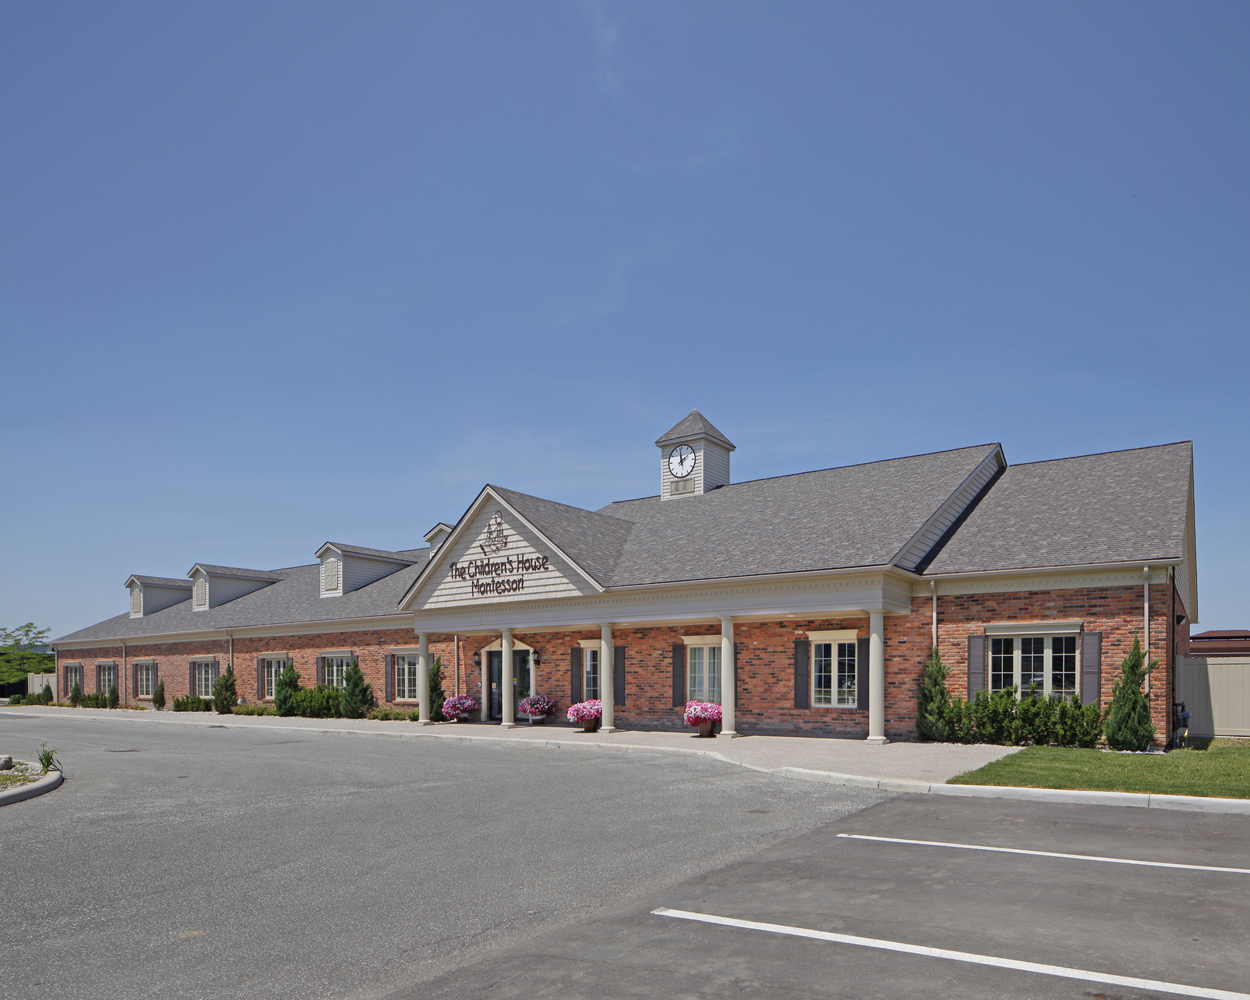
- Designed to replicate an old school house’s aesthetics, complete with sloped rood, clock tower, large entrance pillars and windows with grills and shitters.
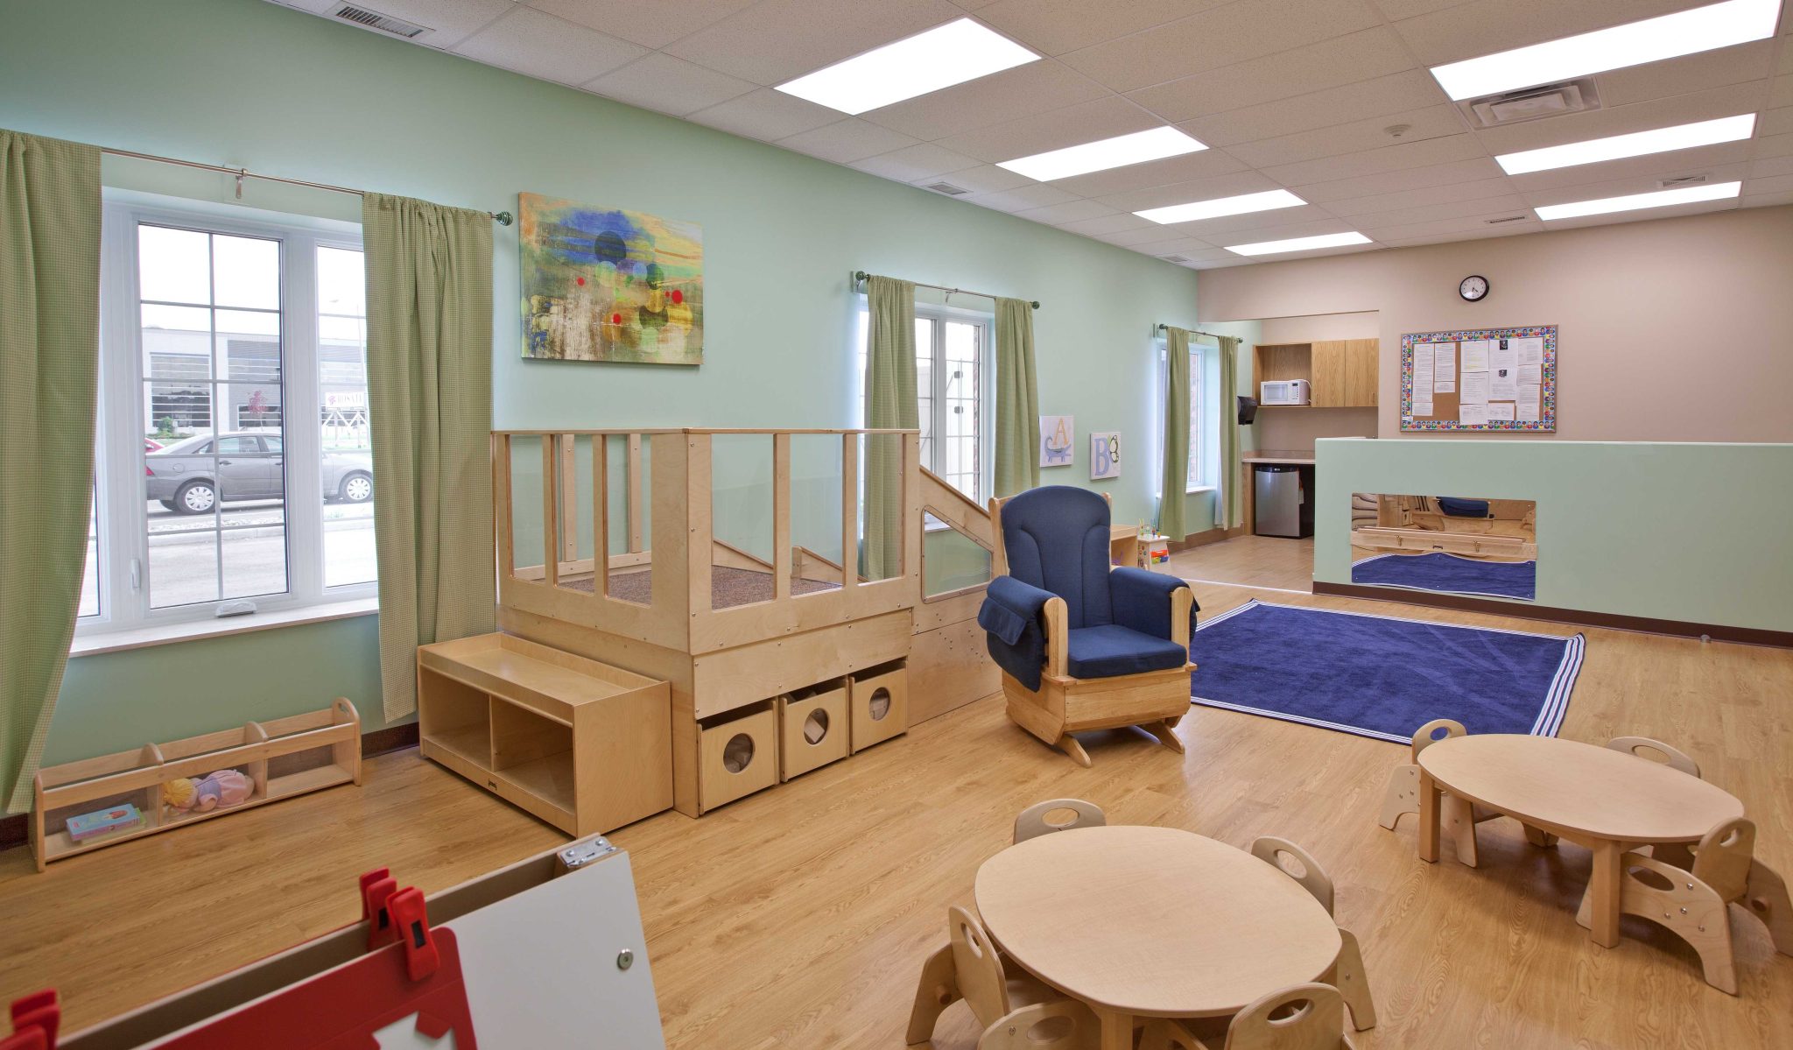
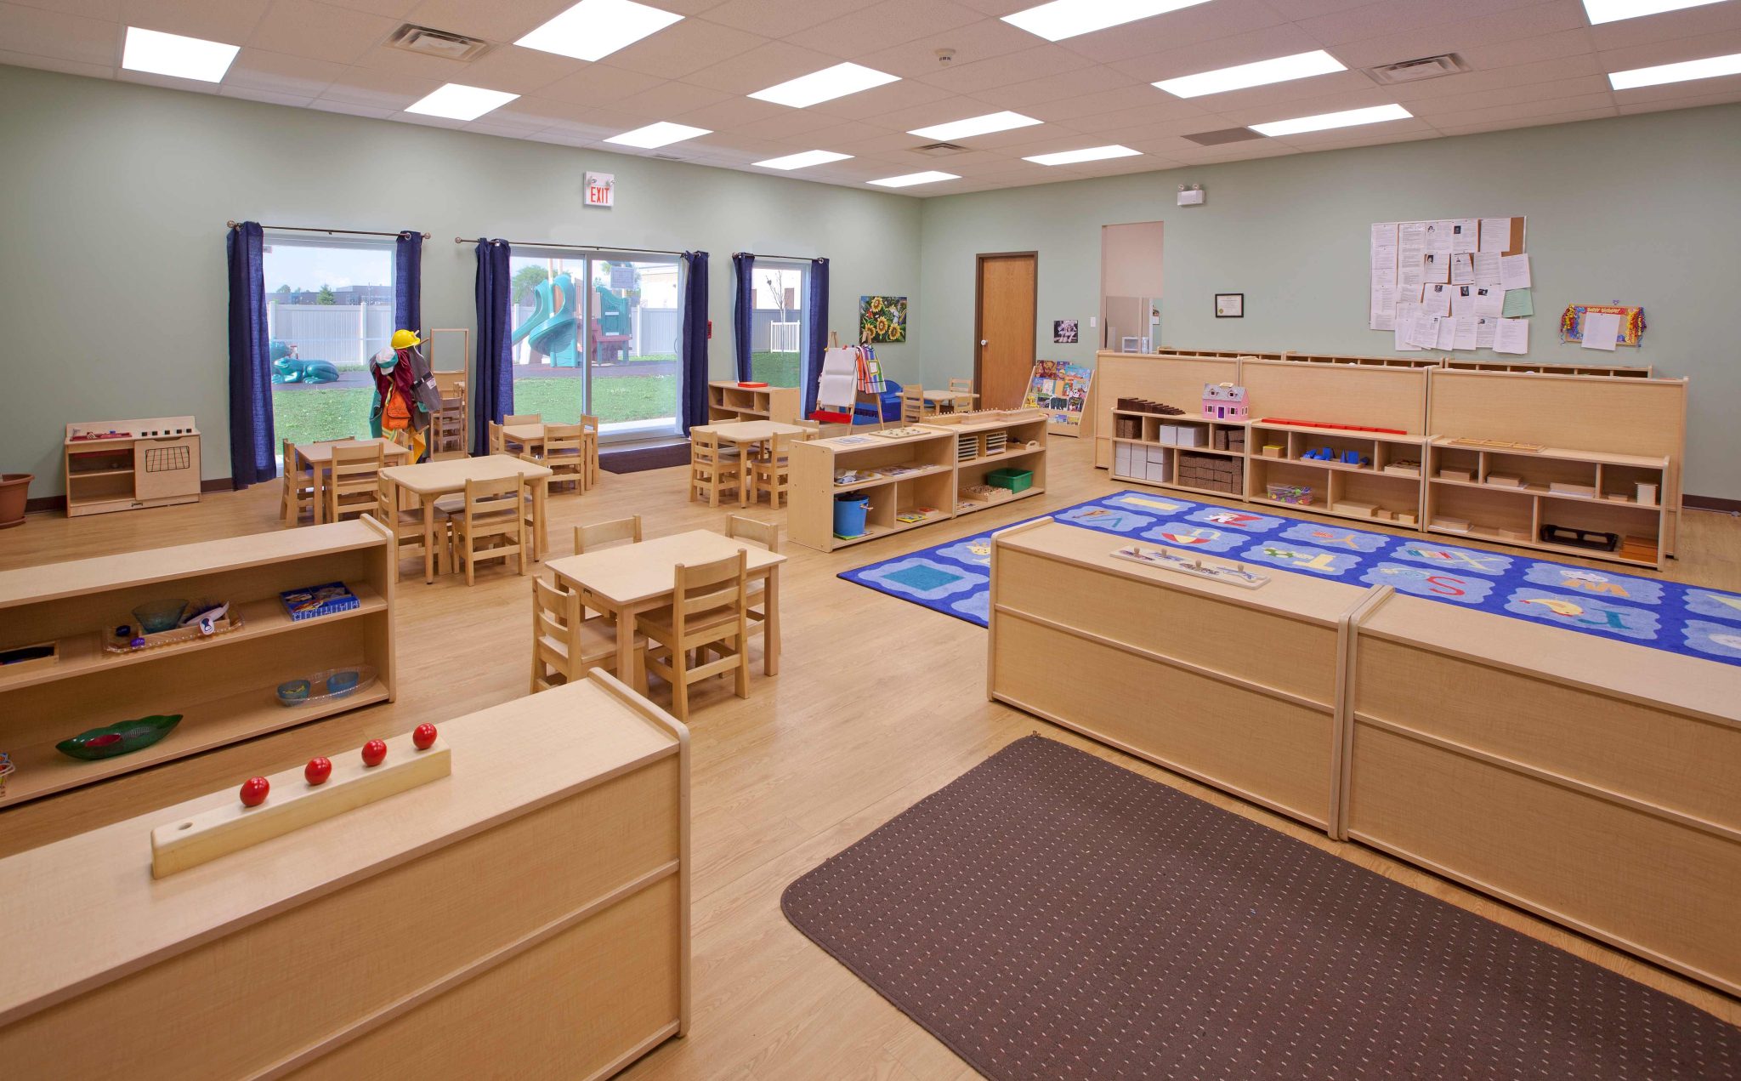
- The interior has a variety of classrooms for the different aged children.
- The facility also includes a kitchen, dining room, administration offices, staff room and play areas.
- The site also includes a secure, fully fenced exterior playground area with numerous play structures.

South Walkerville Medical Centre
Rosati Group was the design build contractor for the South Walkerville Medical Centre which consisted of over 73,000 Sq. Ft. of medical space. The project