Project - Centerline

Centerline

Location: Windsor, ON
Category:
Size: 89,000 Sq Ft

Description

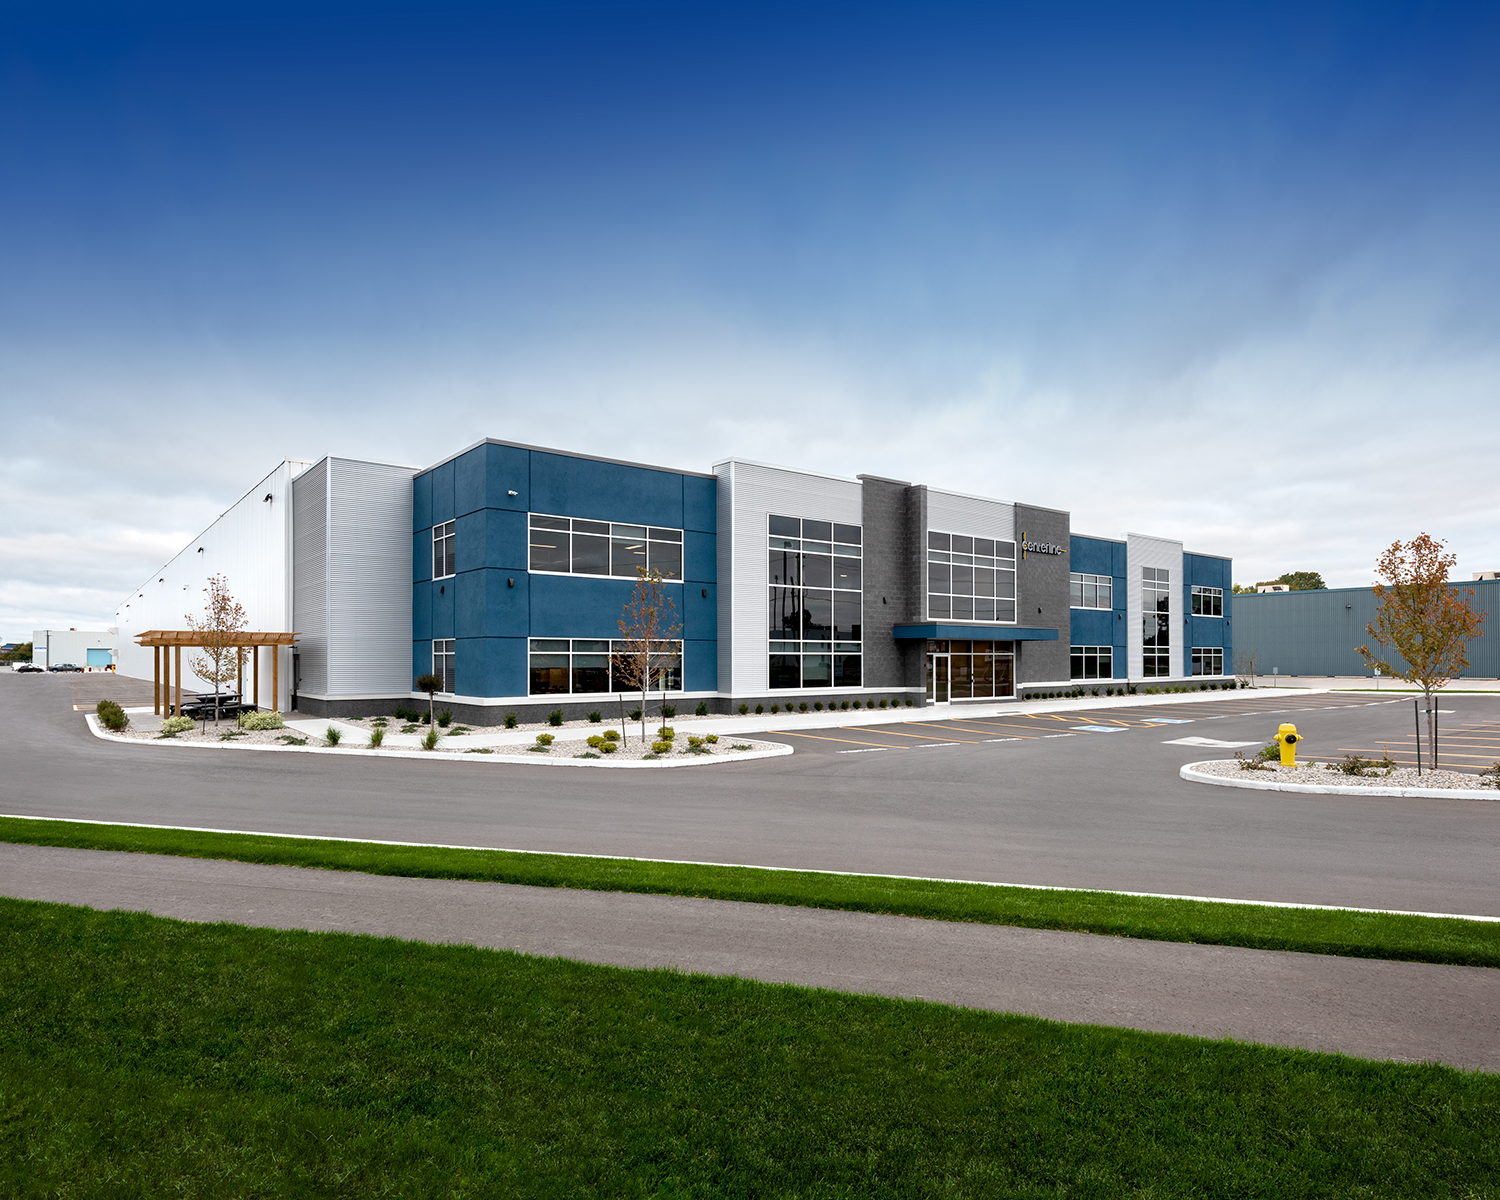
The project was recently completed, after Centerline and Rosati teamed up once again to design and construct the additional building to house a new Mechatronics division of the company.

Since the early 1990’s, Centerline and Rosati have collaborated on numerous projects, through two generations of ownership.

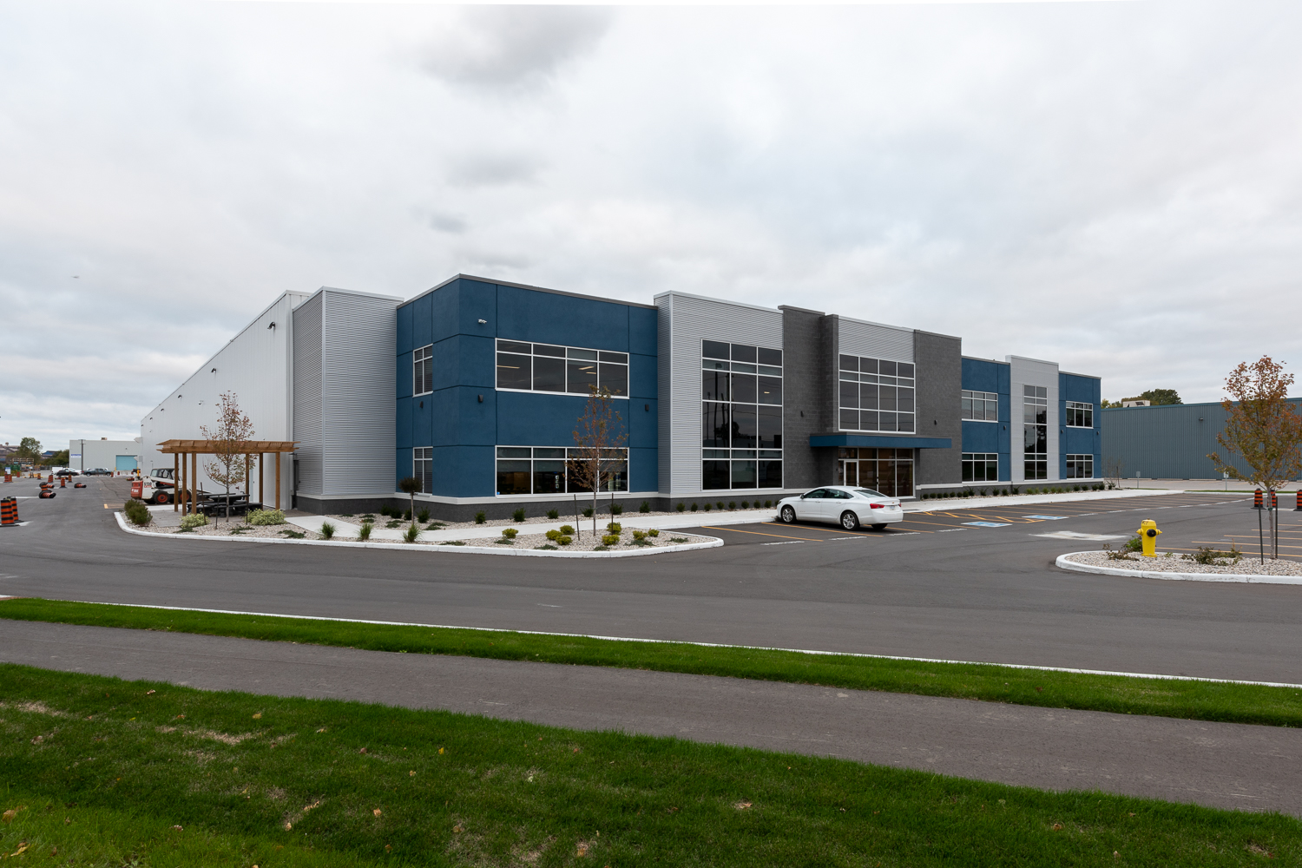
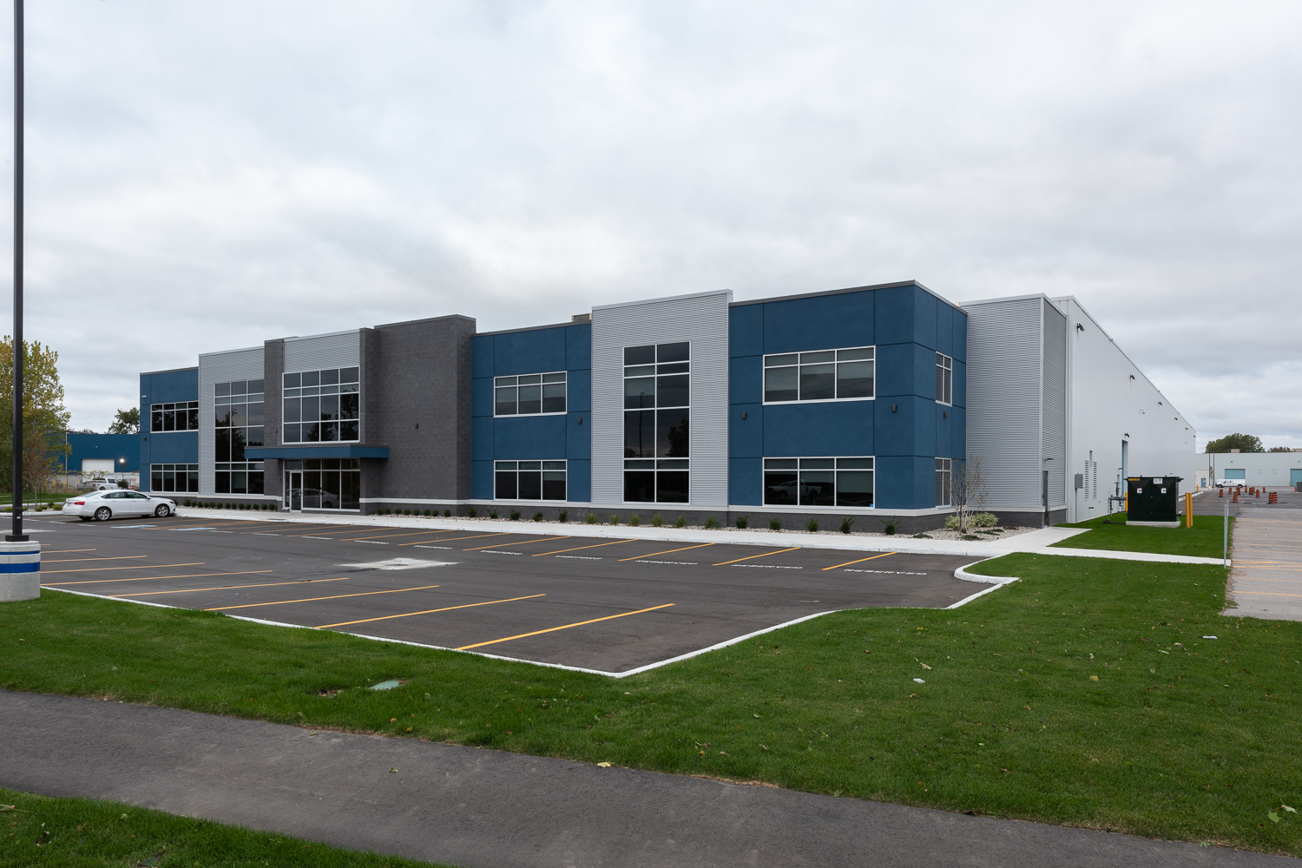
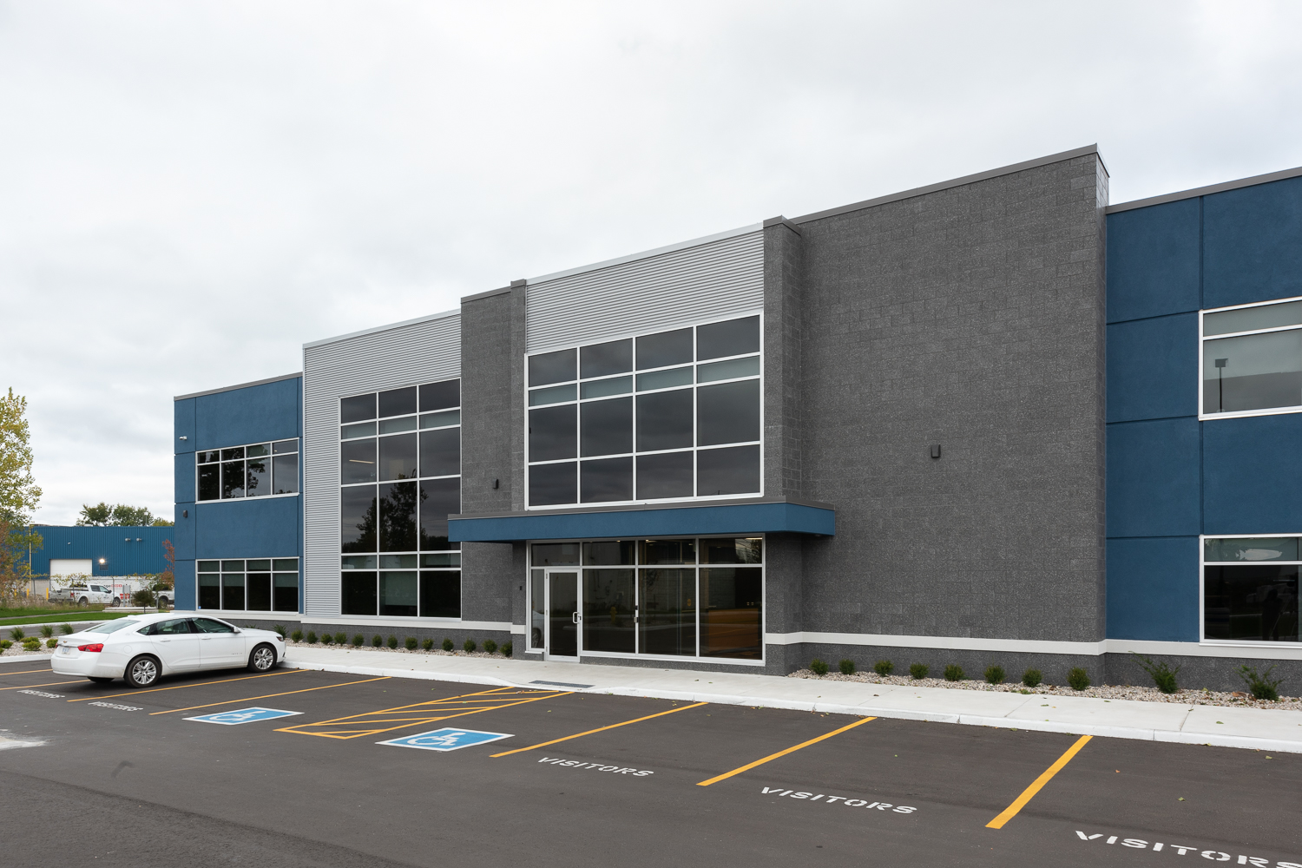
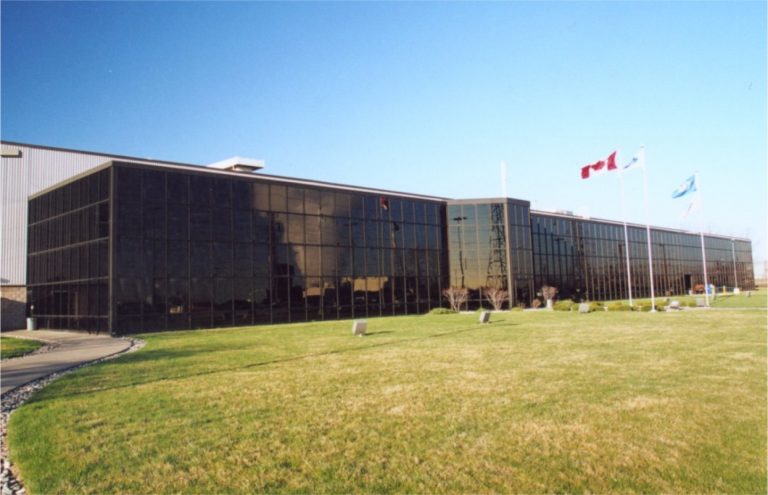
The new facility complements the earlier three buildings, with an attractive facade of groundface architectural block, curtain wall glazing, stucco finish and architectural siding details.

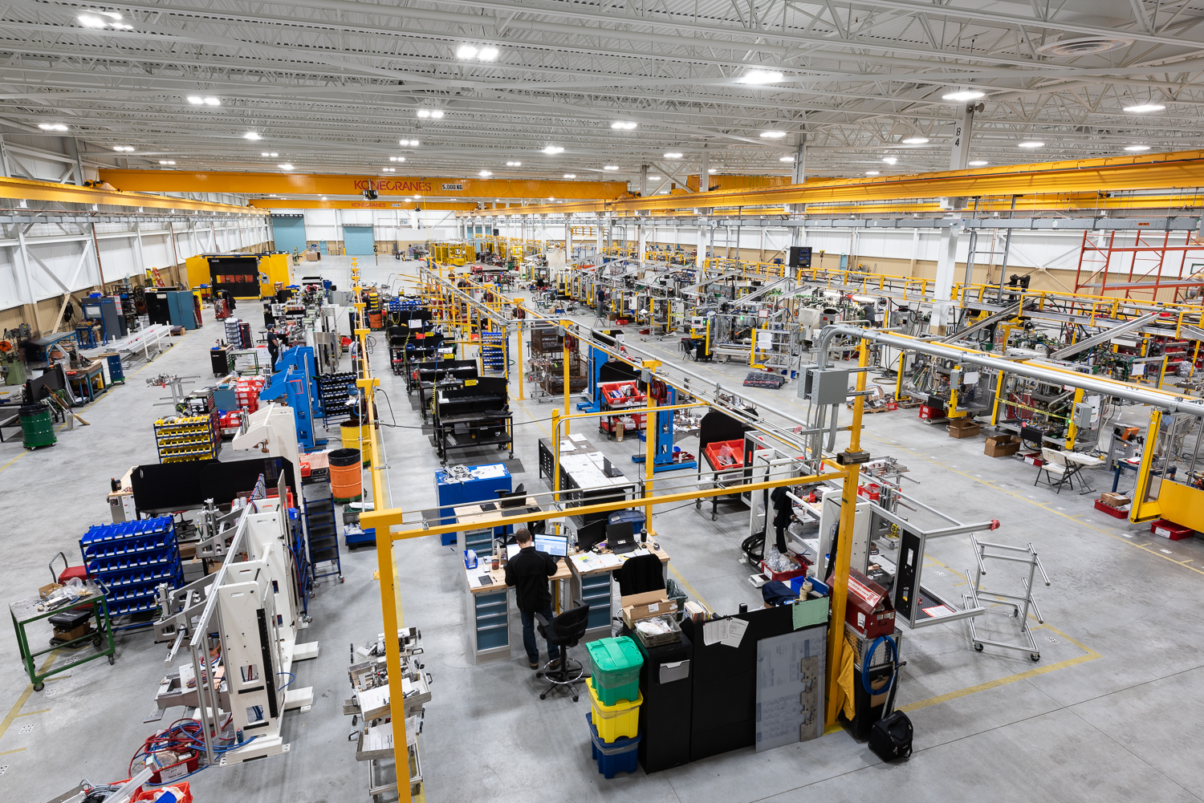
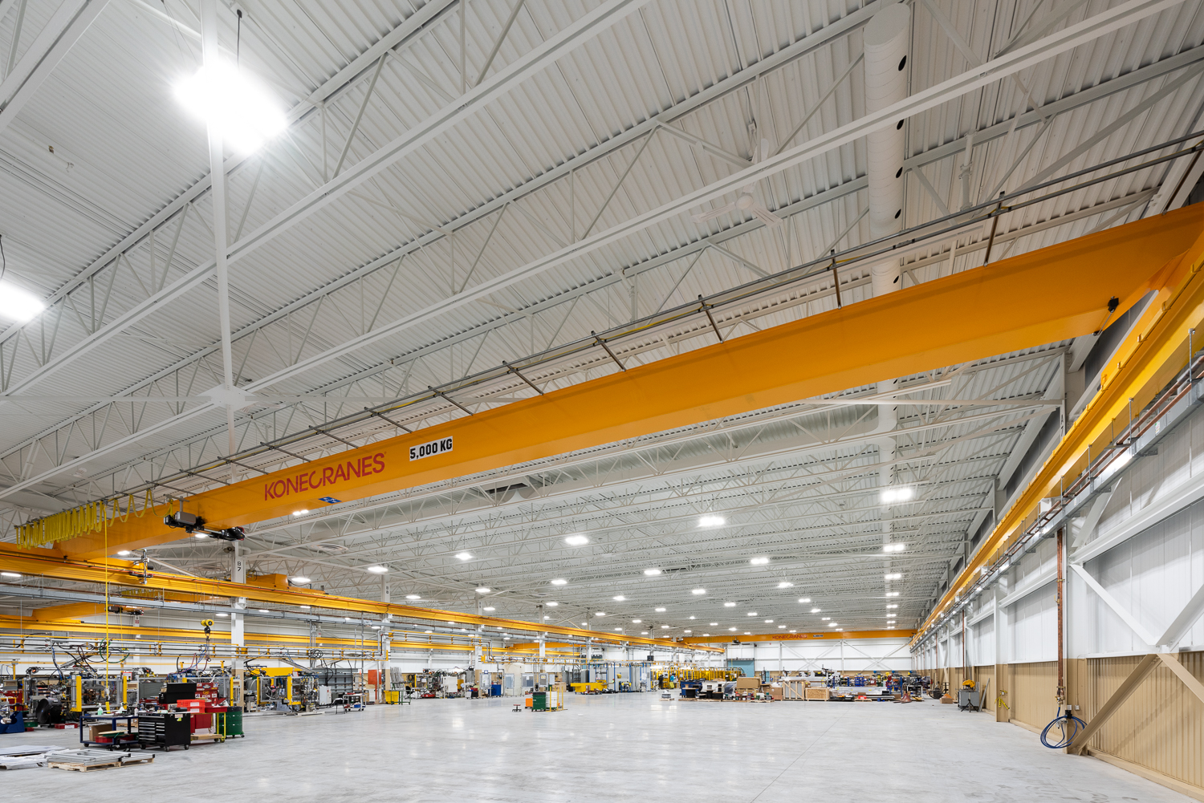
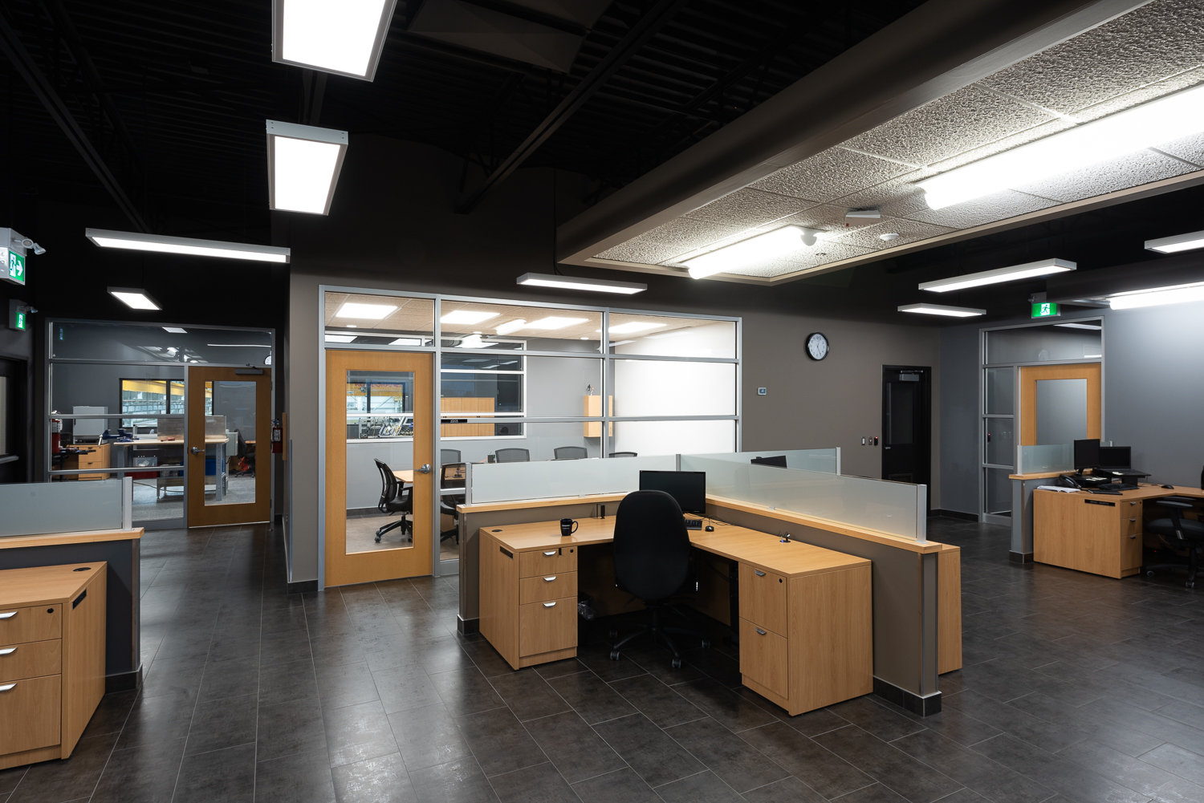
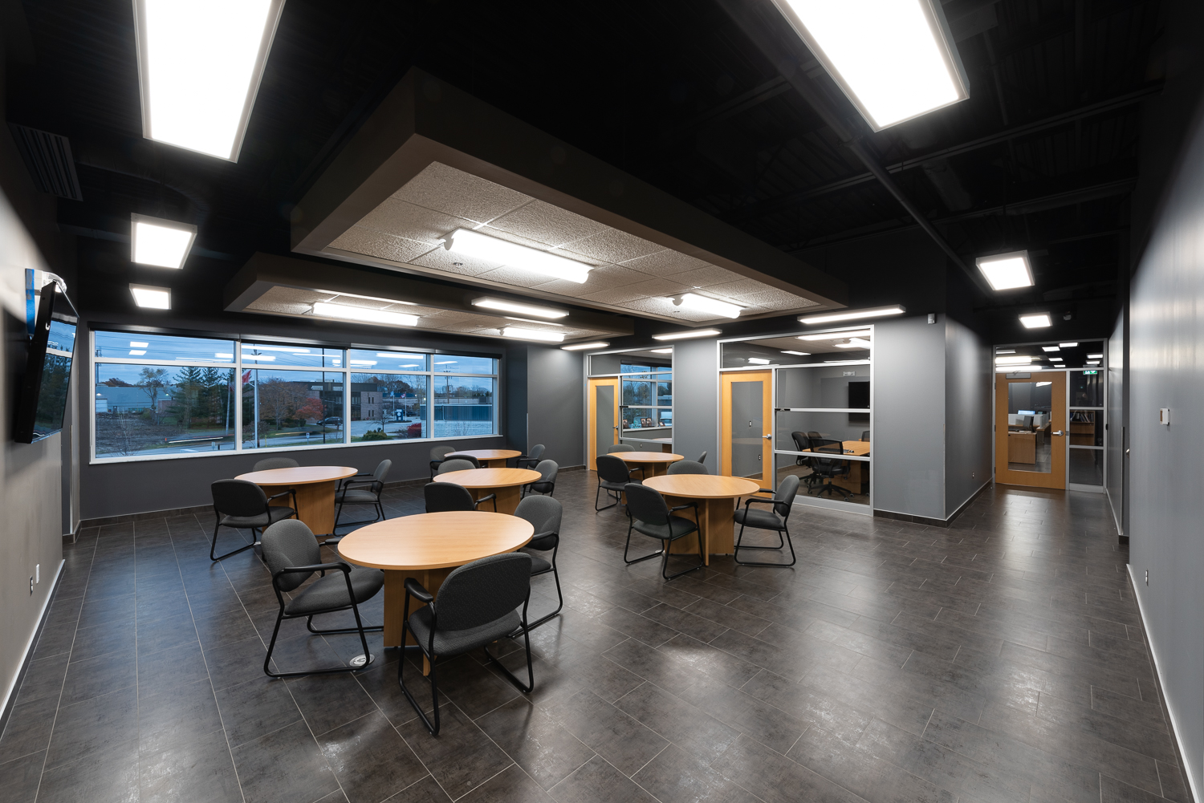
The 89,000 square foot building is conventionally- constructed, and includes a two-story section with 16,000 square feet of office space, an internal loading dock and 90 foot wide bays with cranes.

Customer Experience

"After about seven projects with Rosati, we have a long-standing relationship.  They are very thorough, and they definitely understand our business needs and are good at coming up with solutions for us.  Rosati was very responsive in completing our building design, since we had a very tight timeline to work with. We are very satisfied with their delivery of projects, for sure.."

Steve Renaud

Vice President of Operations

Related Projects

Technophar

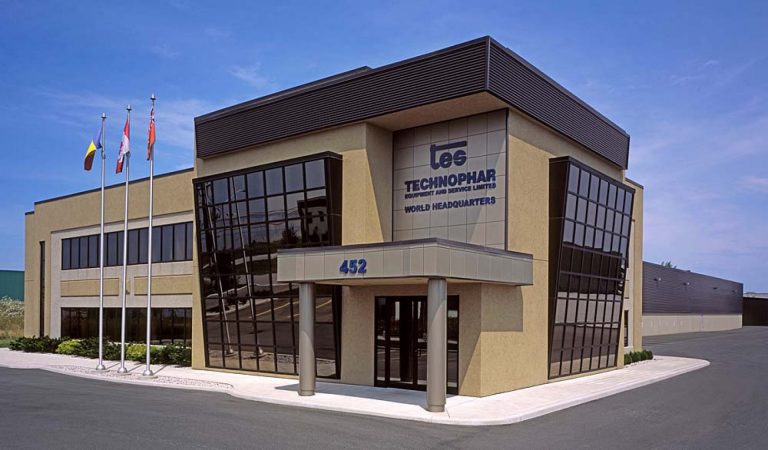
This facility consists of an approximate 32,124 Sq. ft. manufacturing plant including a 2-storey, 6,878 Sq. Ft. office. The overall building was constructed in phases.

Learn More »