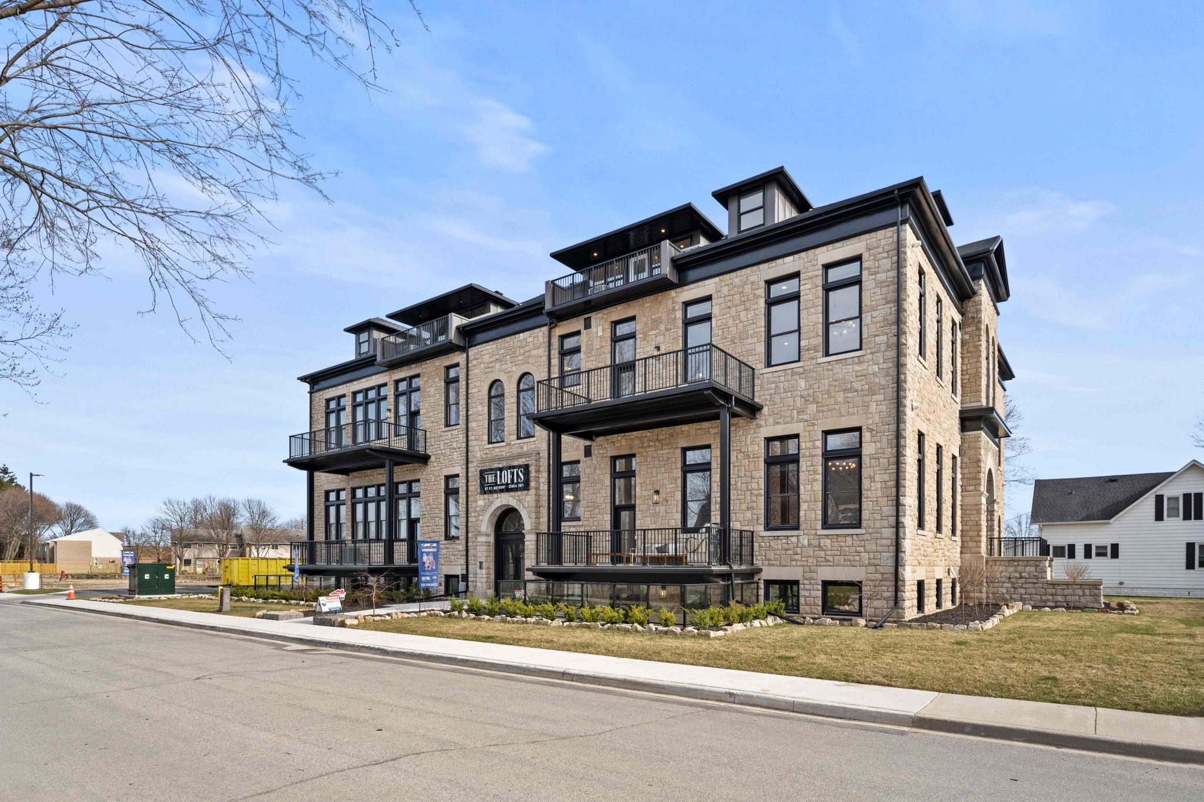
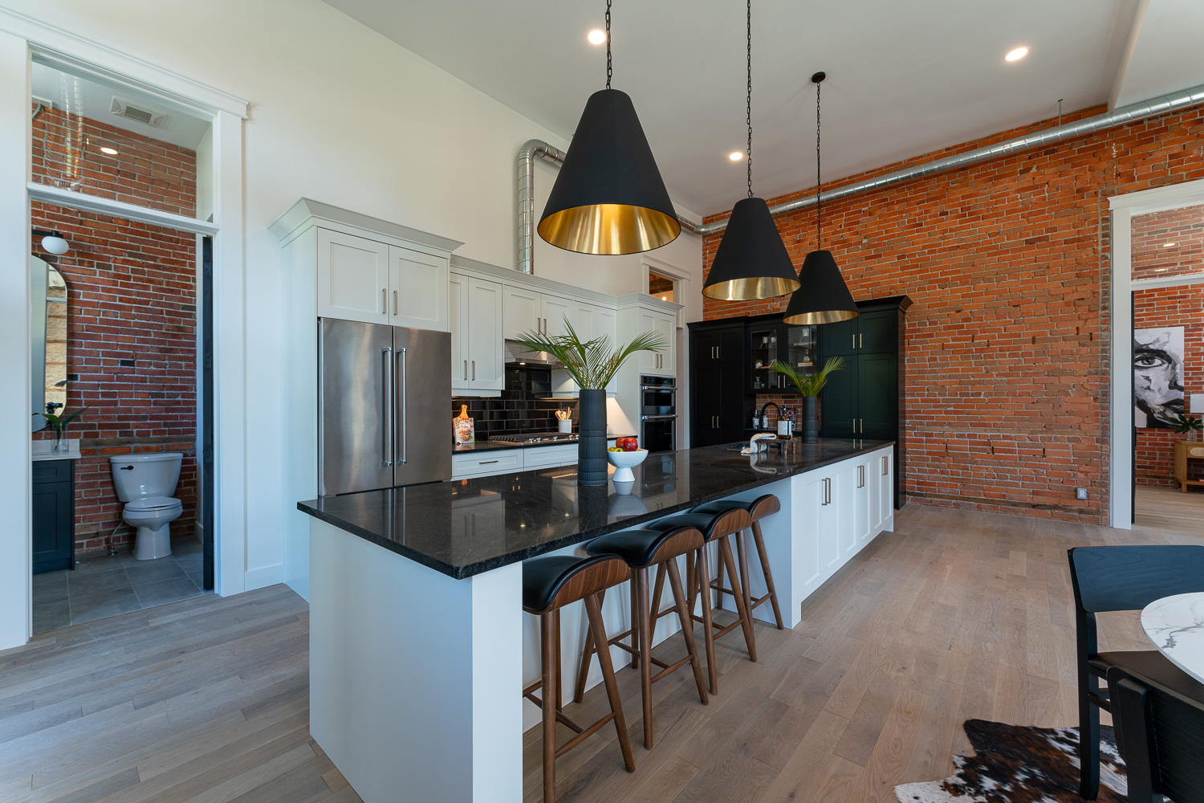
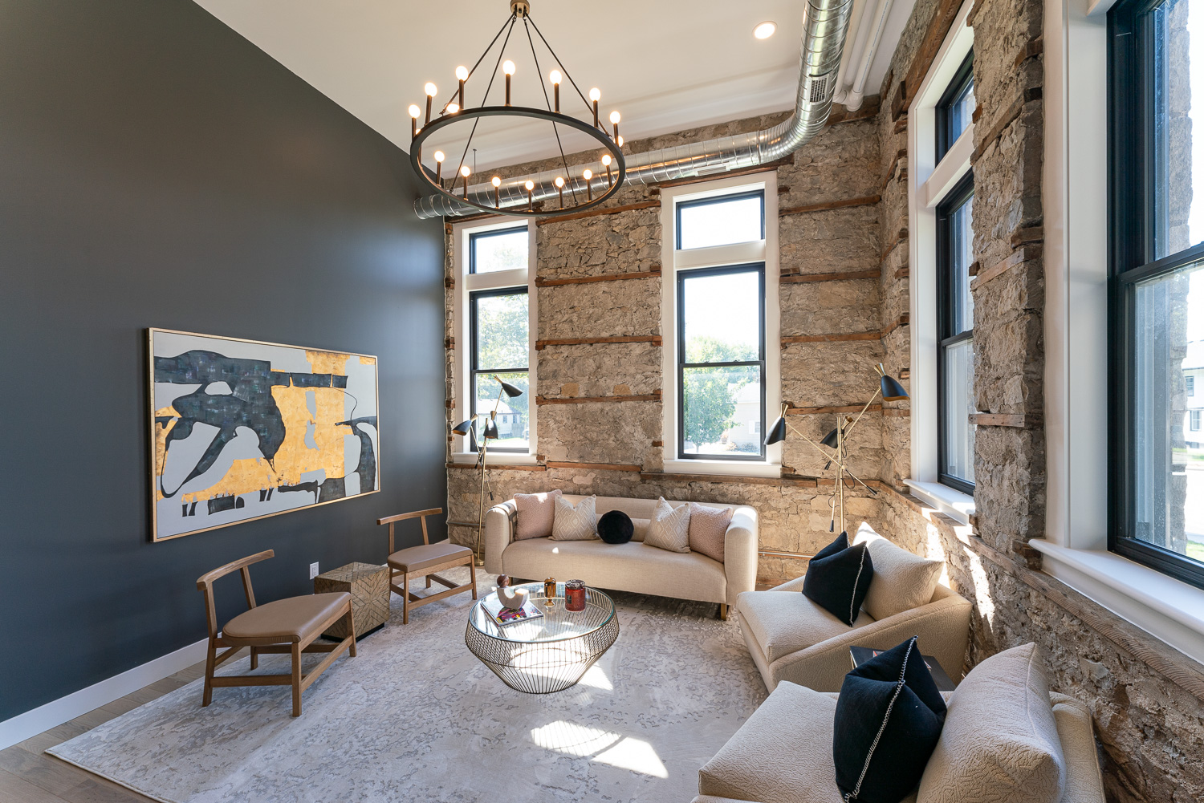
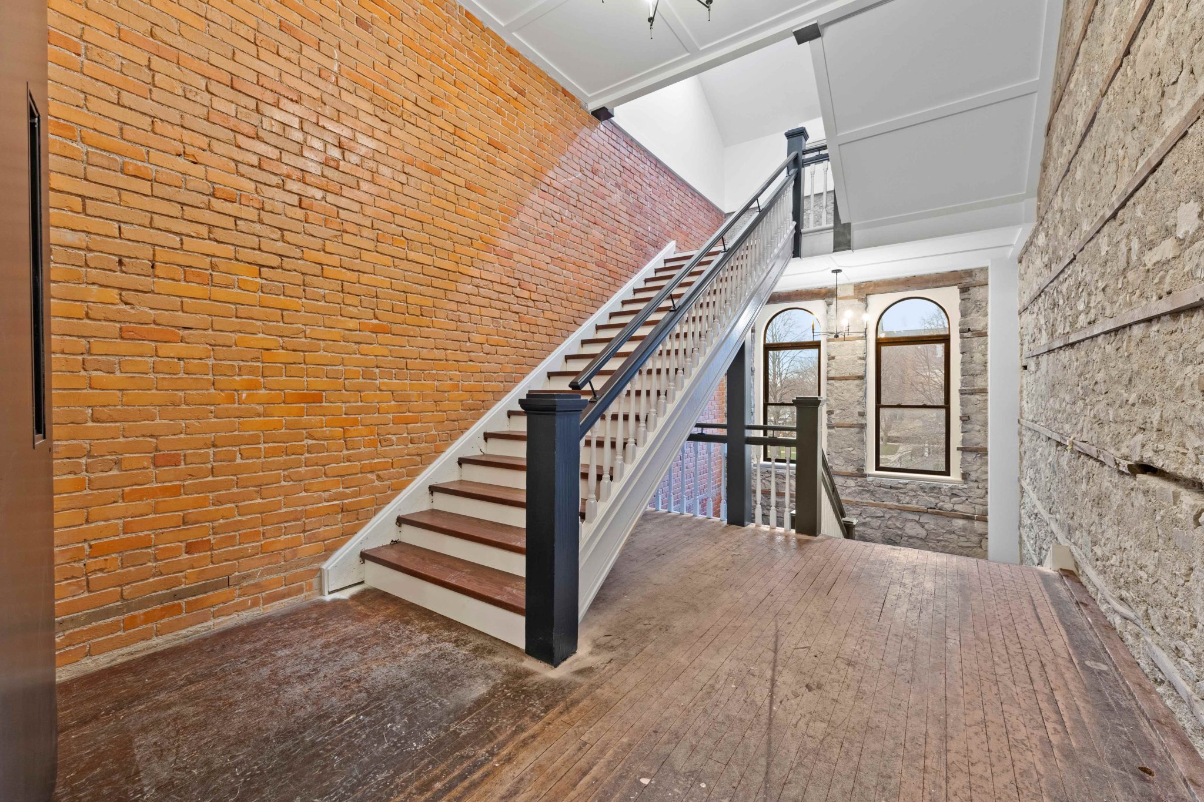
- The Lofts was converted to a historic upscale condo featuring 15 gorgeous loft residences.
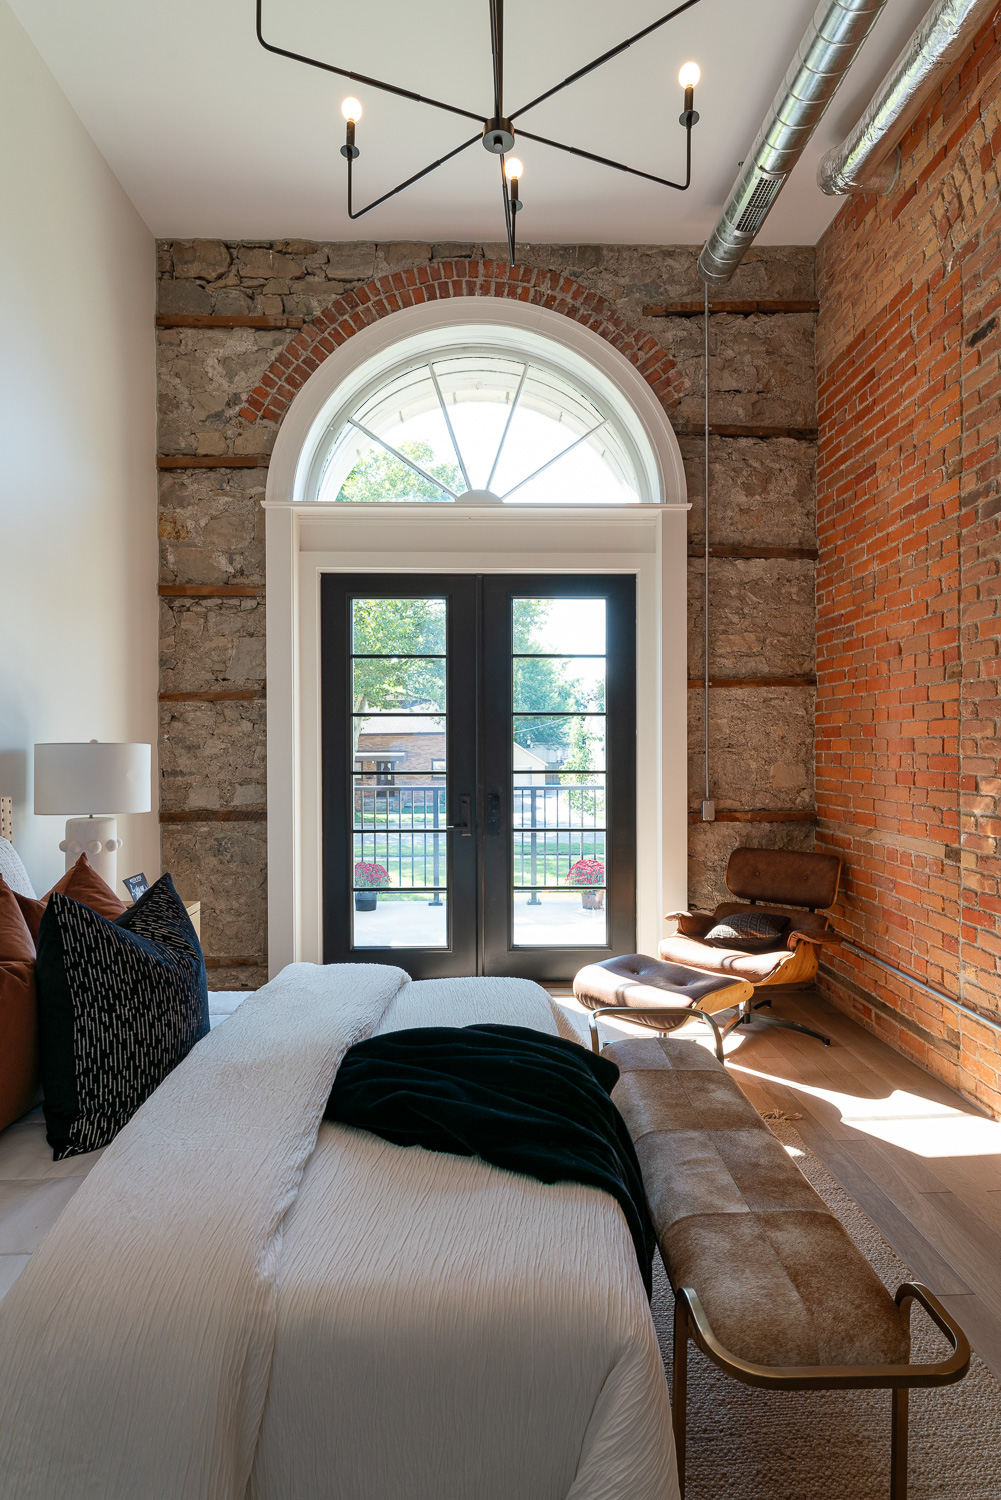
- Most heritage components were restored, with original details such as exposed masonry corridors, hardwood floors, wood trim work details, exposed brick, soaring ceilings, tall windows and high-transomed doorways.
- The impressive façade features full-heigh rough-faced natural stone, round-arched windows and cornice detailing.
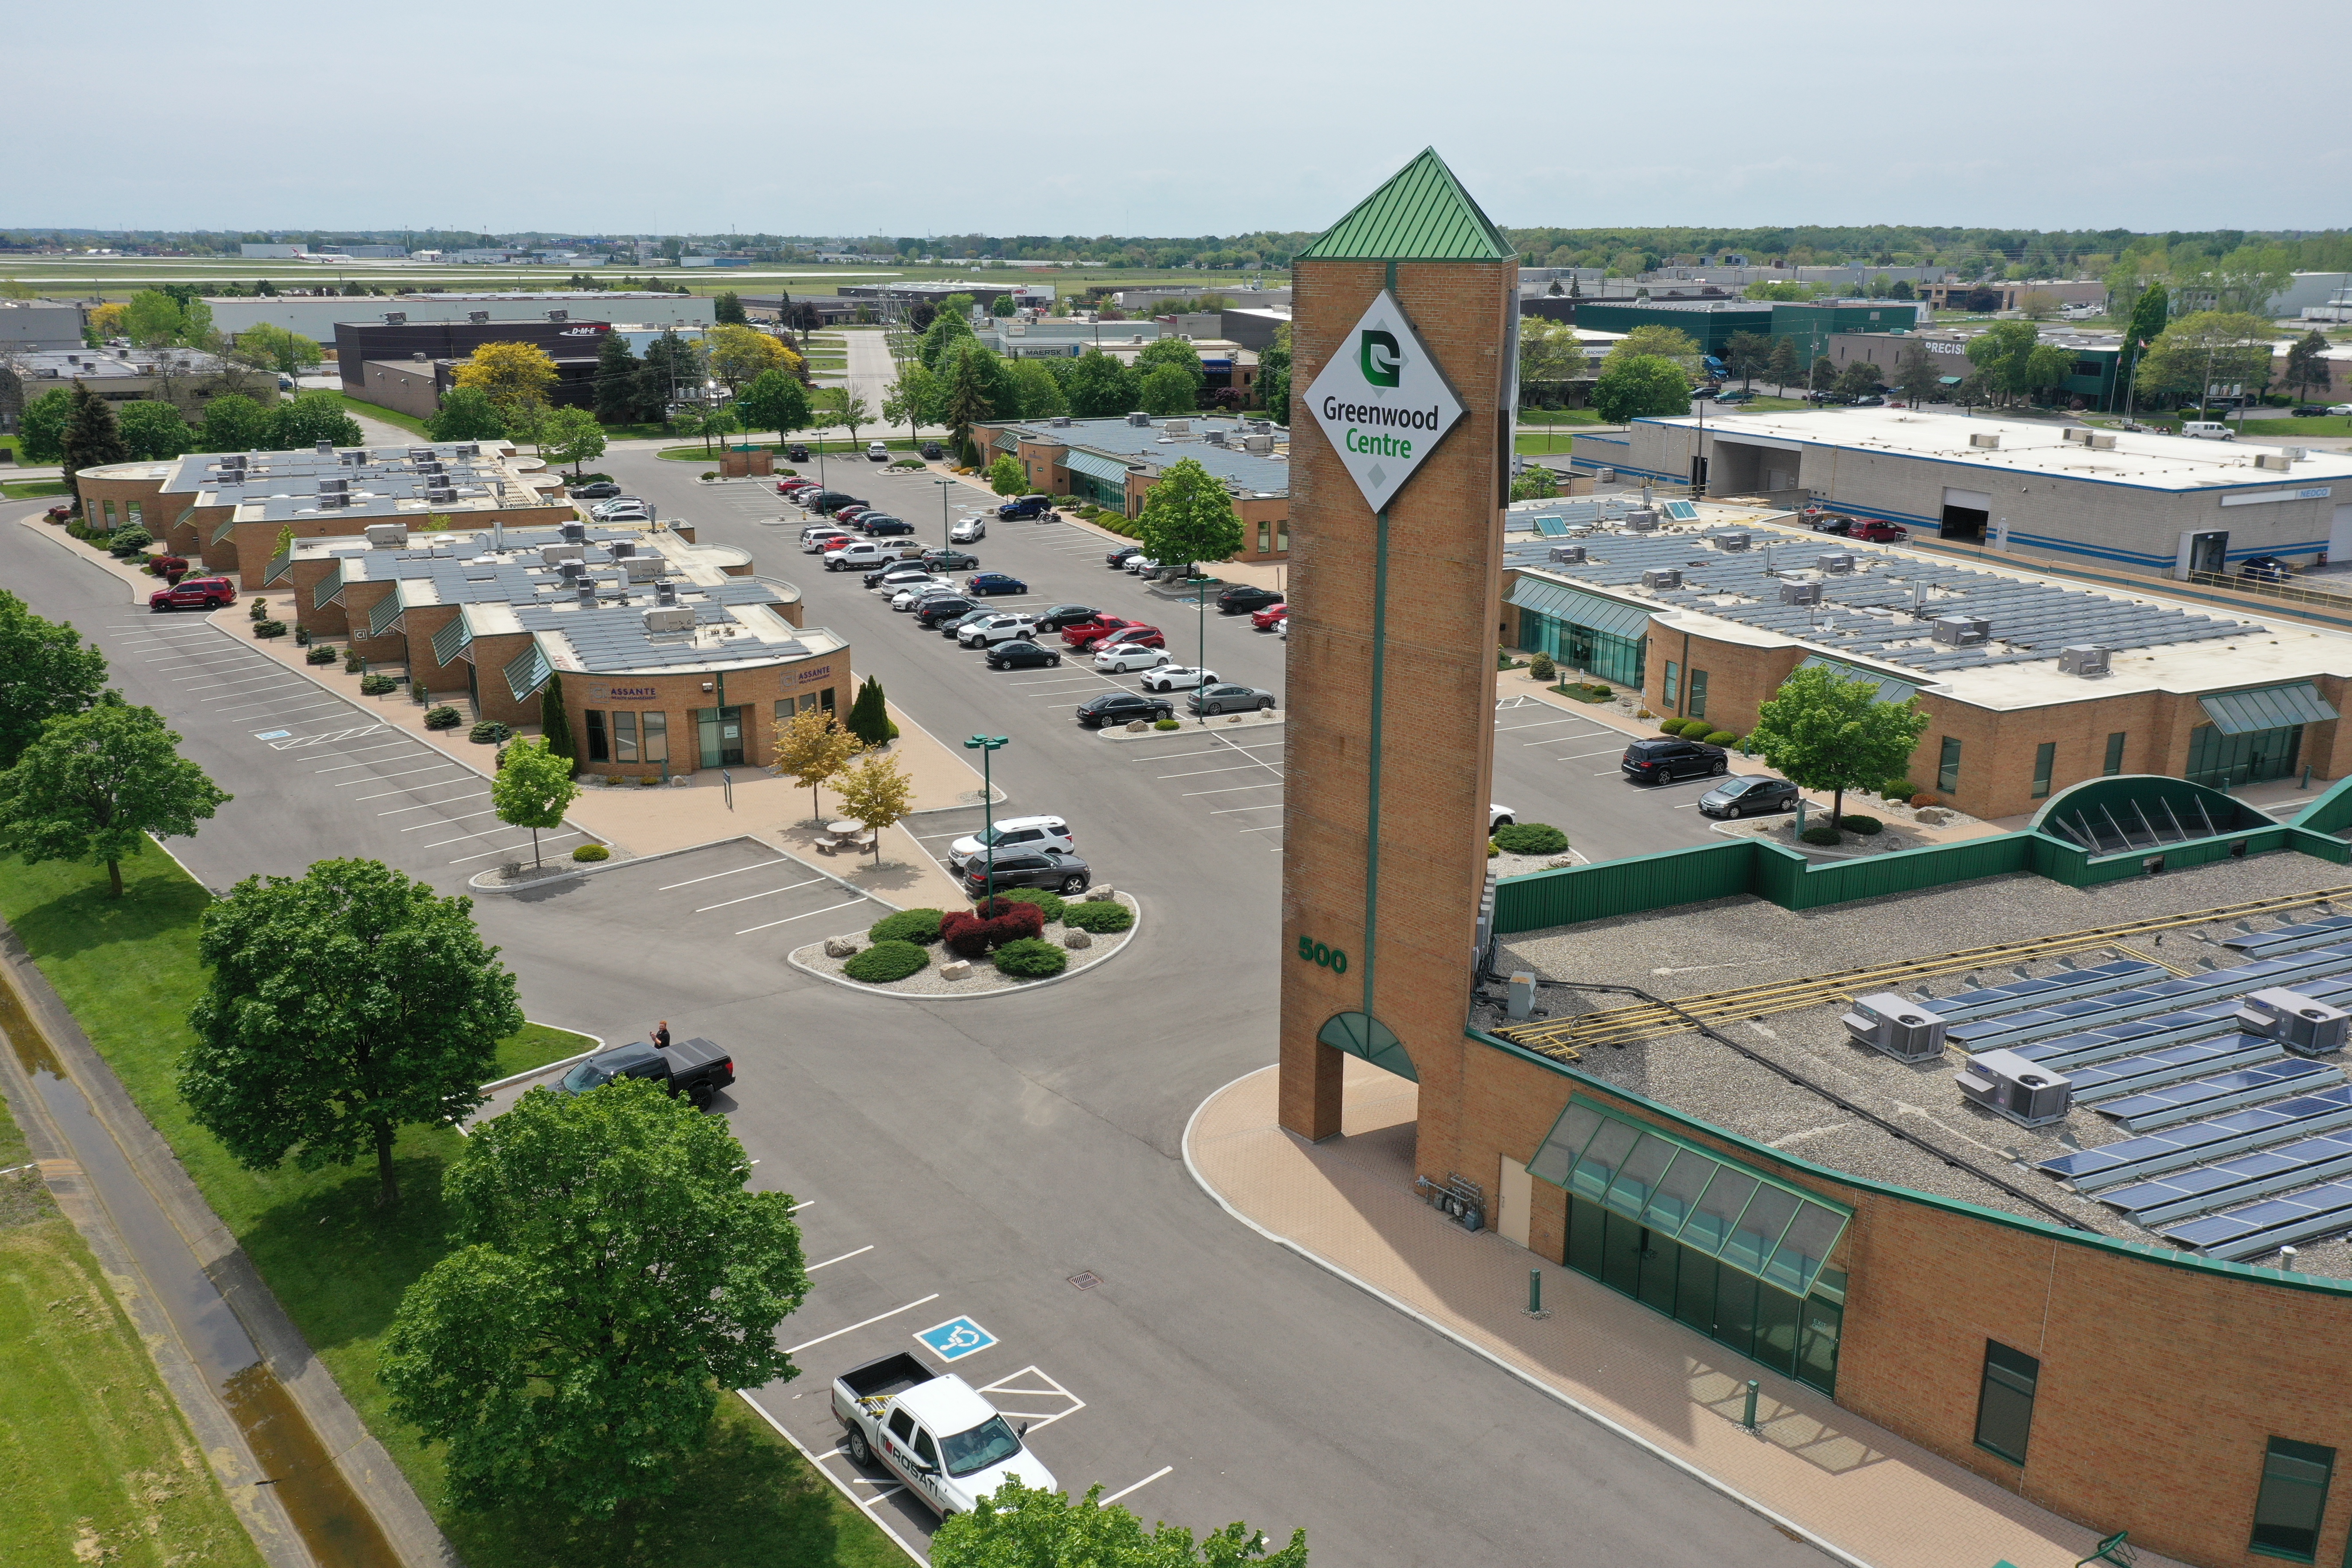
Greenwood Centre
This Professional Business Park was designed to create a professional development that was practical, attractive, and versatile while remaining accessible and highly visible. This was