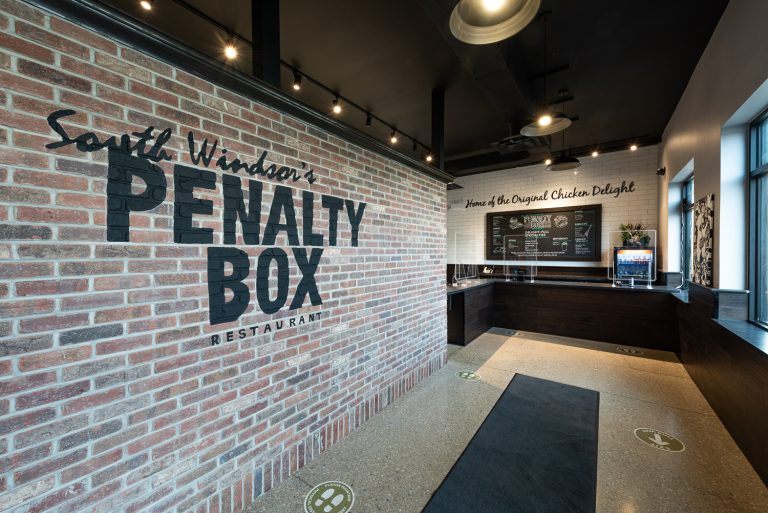







Designed by Archon Architects, and construction to be carried out by Rosati Construction, this 2,200 square foot building will encompass the kitchen, take-out area and self-serve dining-in space, with seating for about 25 patrons. The two-storey structure will include a residential unit on the second floor.


Clarica
The Clarica Office facility in Windsor is comprised of a single-storey, conventionally constructed structure with a total of 8,272 sq. ft. The site is finished