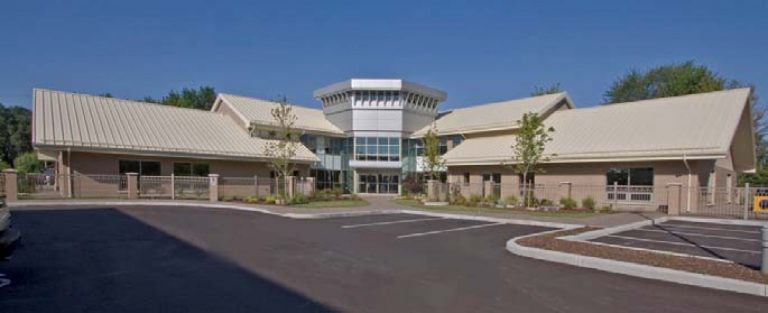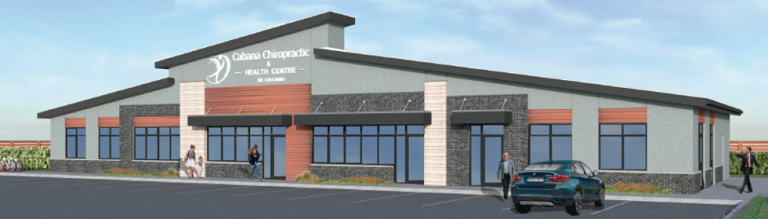
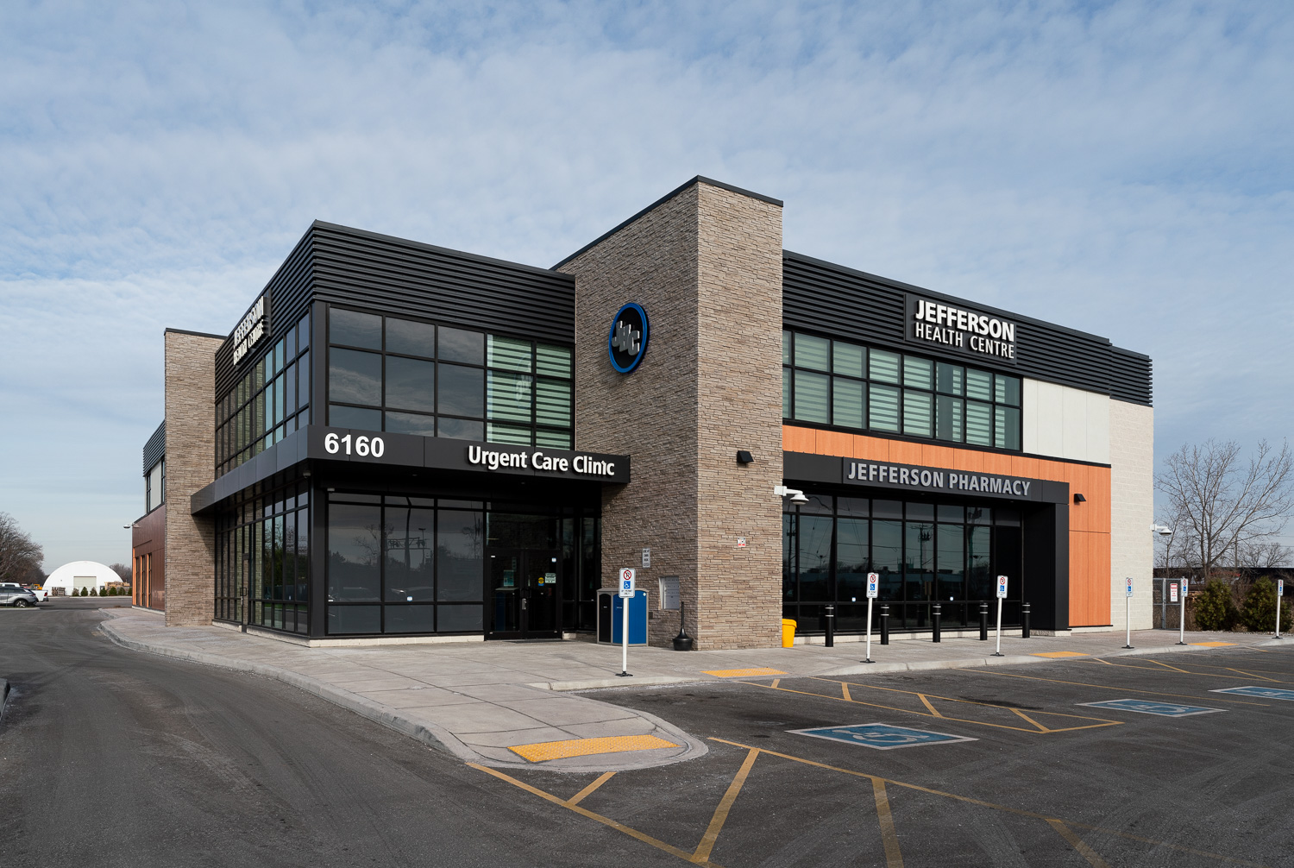
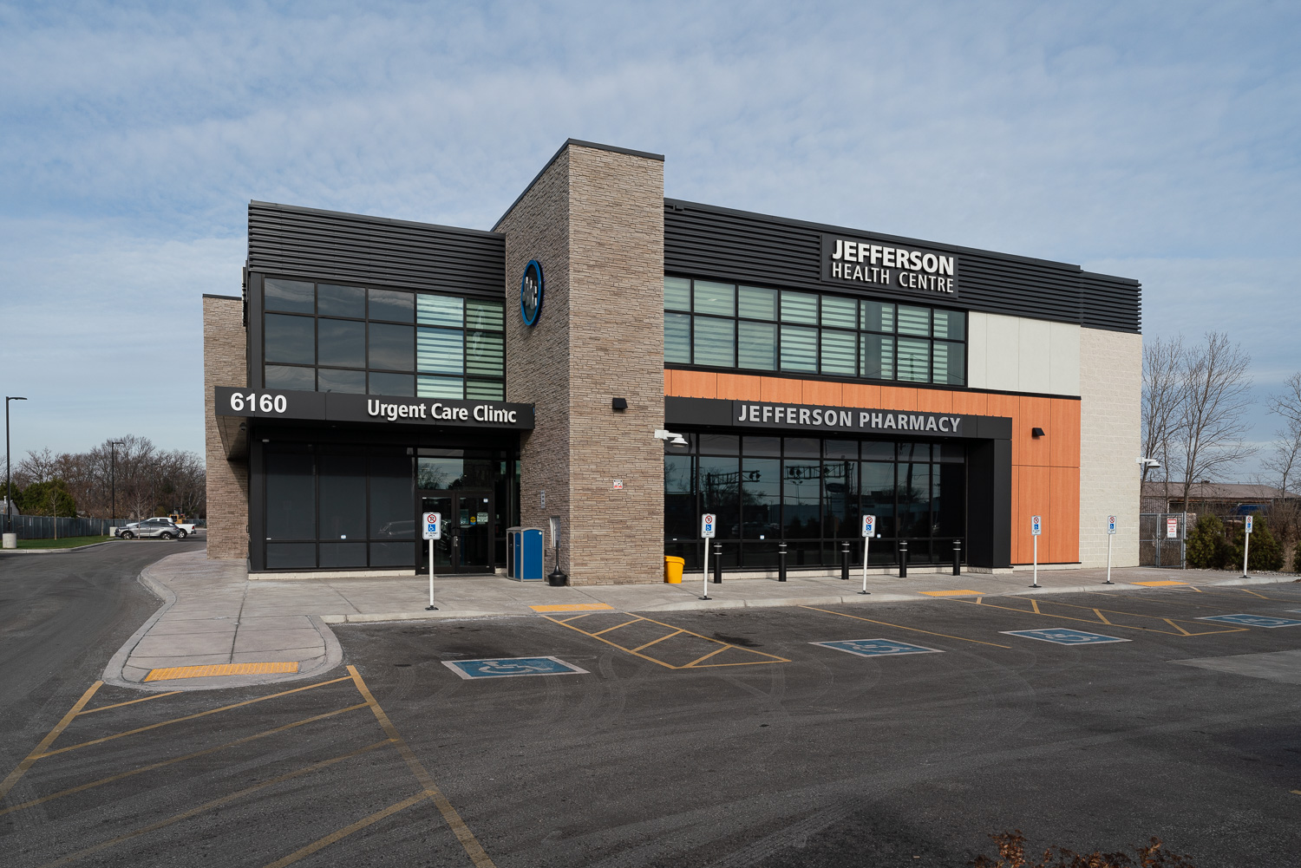
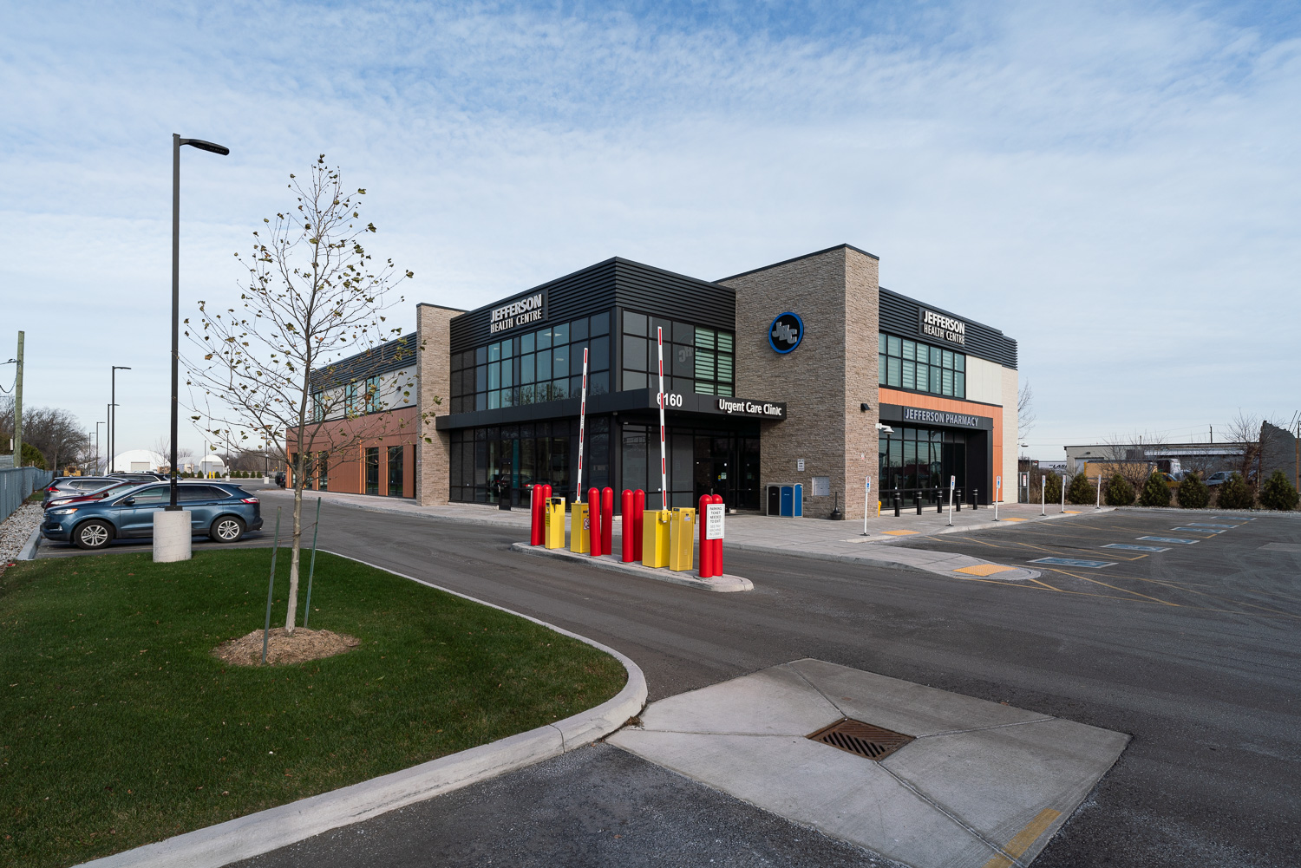
- This two-storey multiple suite medical facility consists of a total of 23,450 Sq Ft.
- The Facility is conventionally constructed with structural steel posts, beam and open web steel joists and a precast 2nd floor structure.
- The roofing is a single ply TPO membrane.
- The exterior facades are a combination of aluminum-framed store front glazing and E.I.F.S (Stucco) Systems, architectural block and stone accent areas.
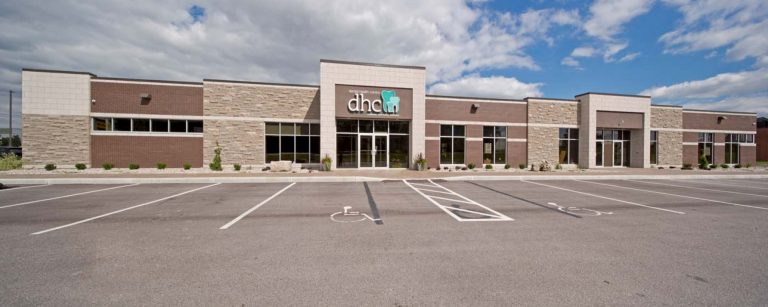
Dental Health Center
This multi-unit professional office facility encompasses over 16,000 Sq. Ft. including basement area. The facility includes five (5) units including a 6,400 Sq. Ft. Dental