Project - Kona

Kona


Location: 1801 Wyandotte St E, Walkerville
Size: 1,130 sq ft

Description

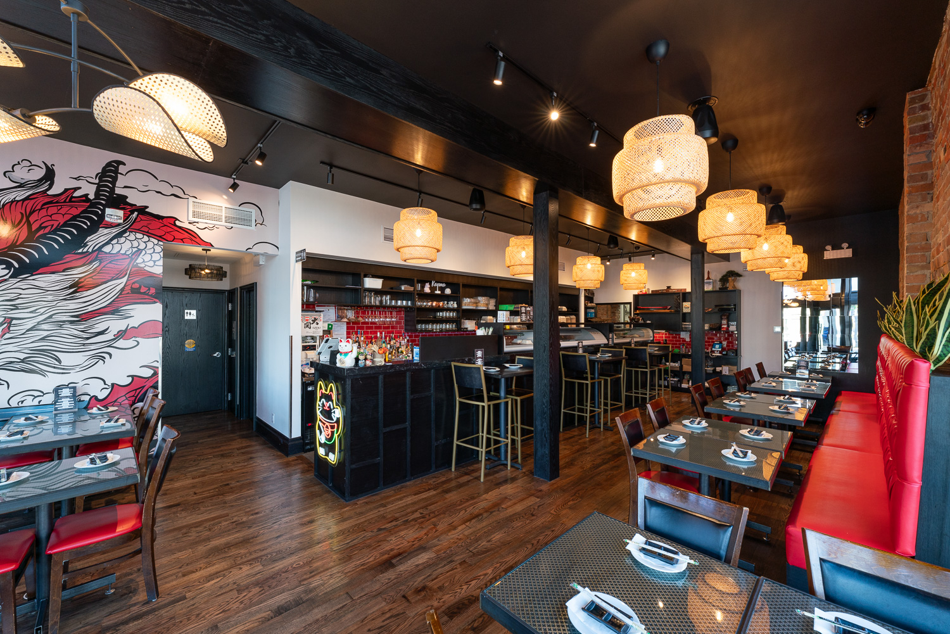
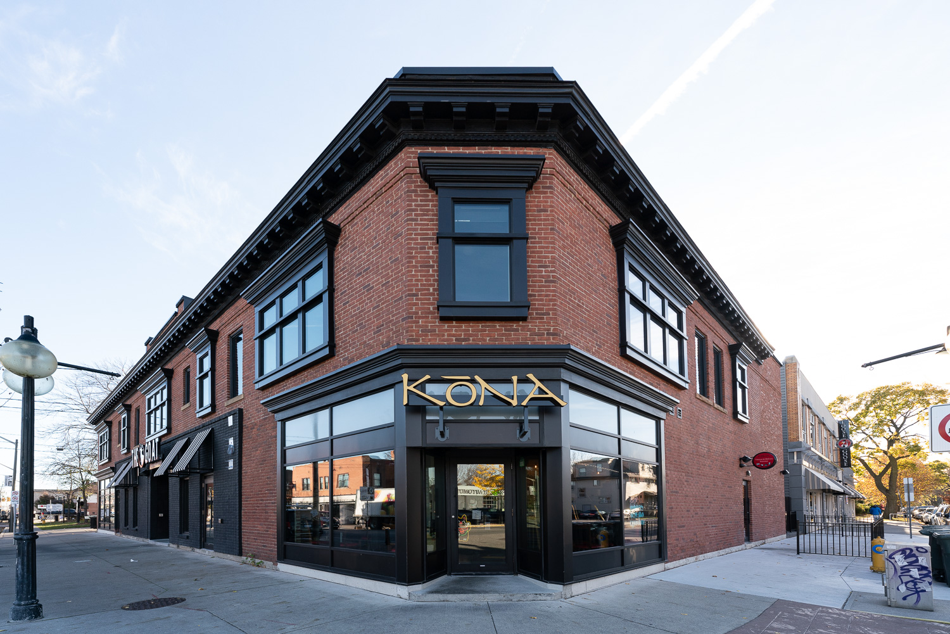
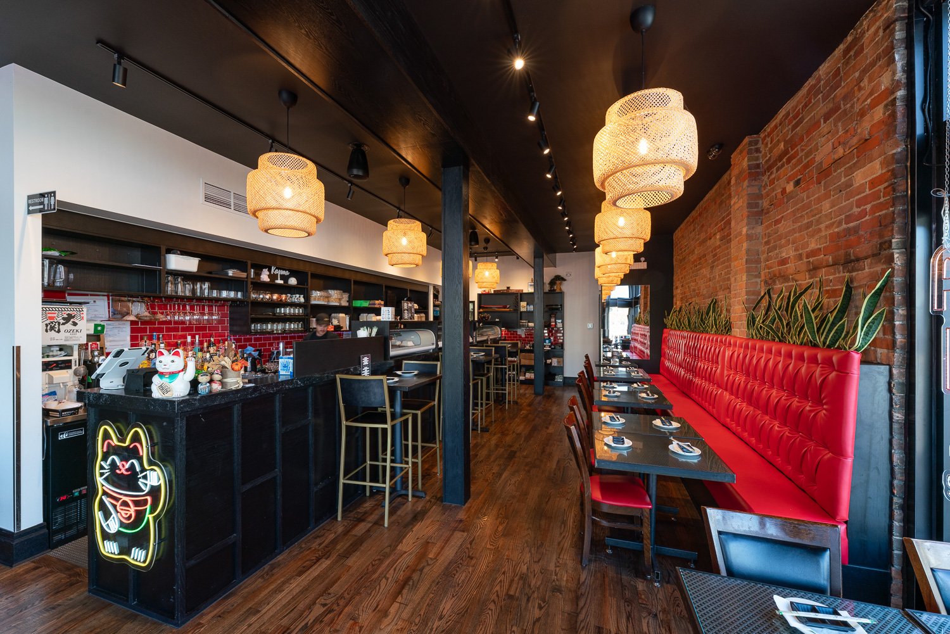
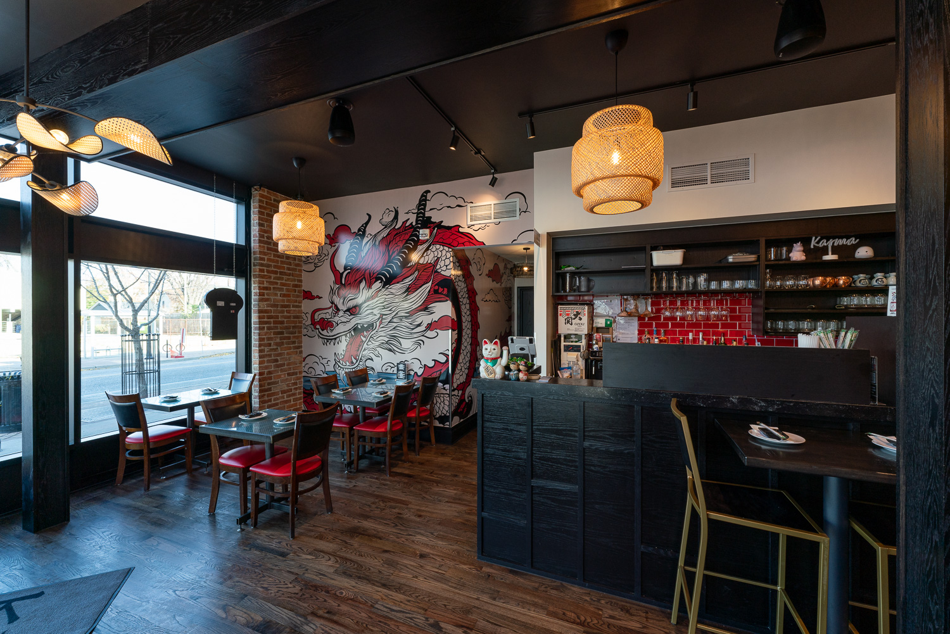
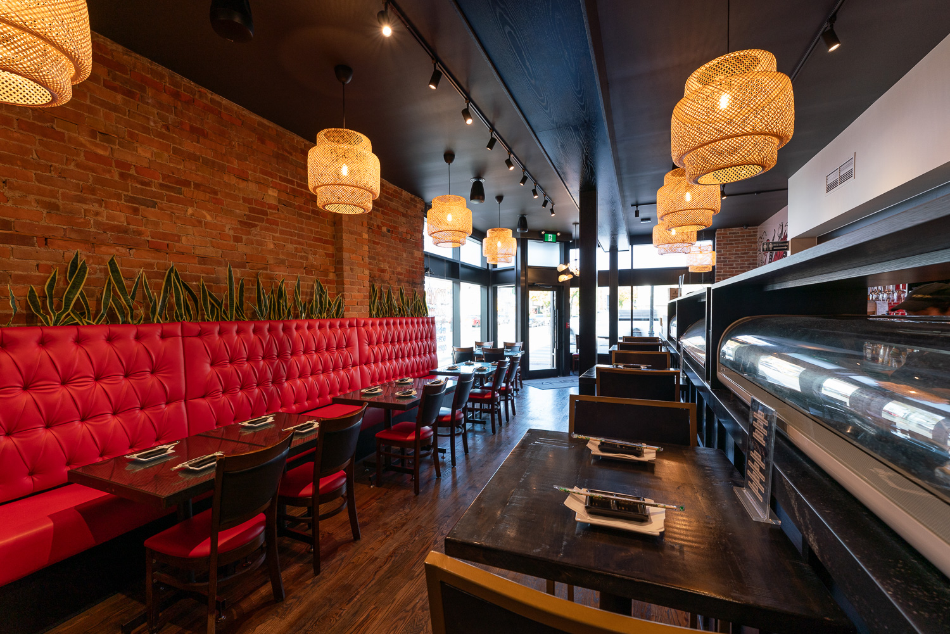
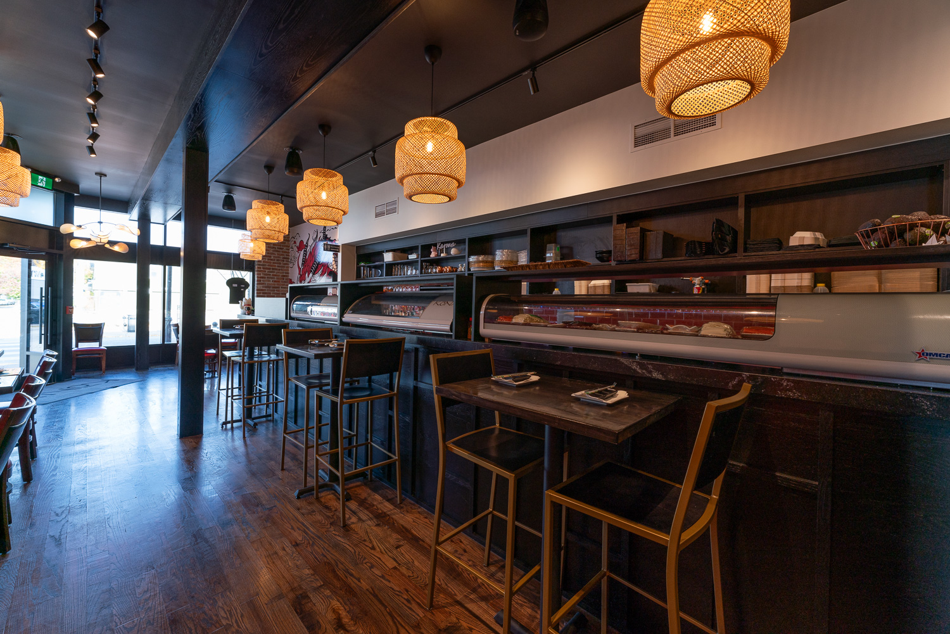
This 1,130 square foot corner unit has been completely redone fitting nicely into the rejuvenated charm of the 1801 Wyandotte St. Building.

The new Kona included renovations to its entrance façade, new window systems, new dining room and a compete rebuild of the kitchen and washrooms.

A new large private party room was also created for special occasions or groups.

During renovations, old relics from the building’s past were uncovered including some old signs from its ice cream parlour days.
Related Projects

The Windsor Club


Formerly the Hiram Walker Wiser’s Club facility, this Private Member restaurant club included approximately 9,500 Sq. Ft. of renovations to an historical facility to bring

Learn More »

CAW Local 195 / 2458

This 14,000 square foot conversion/renovation involved a complete overhaul of this former elementary school that was originally constructed in 1955. Working with Archon Architects, Rosati

Learn More »