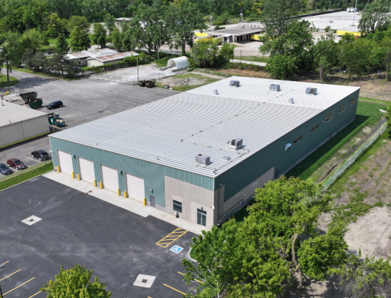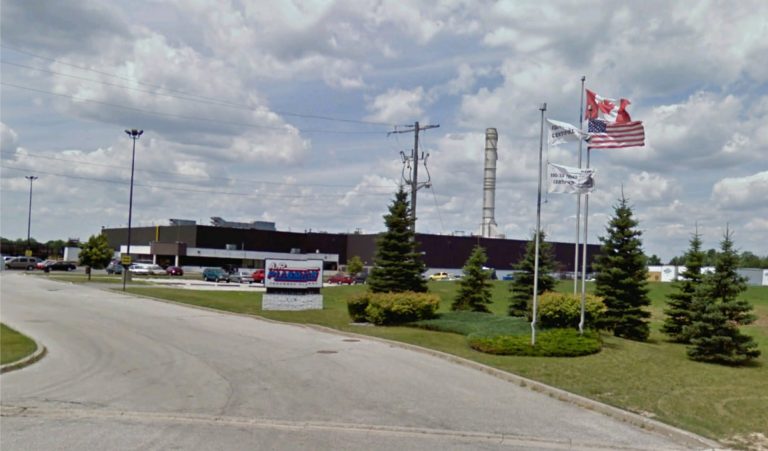
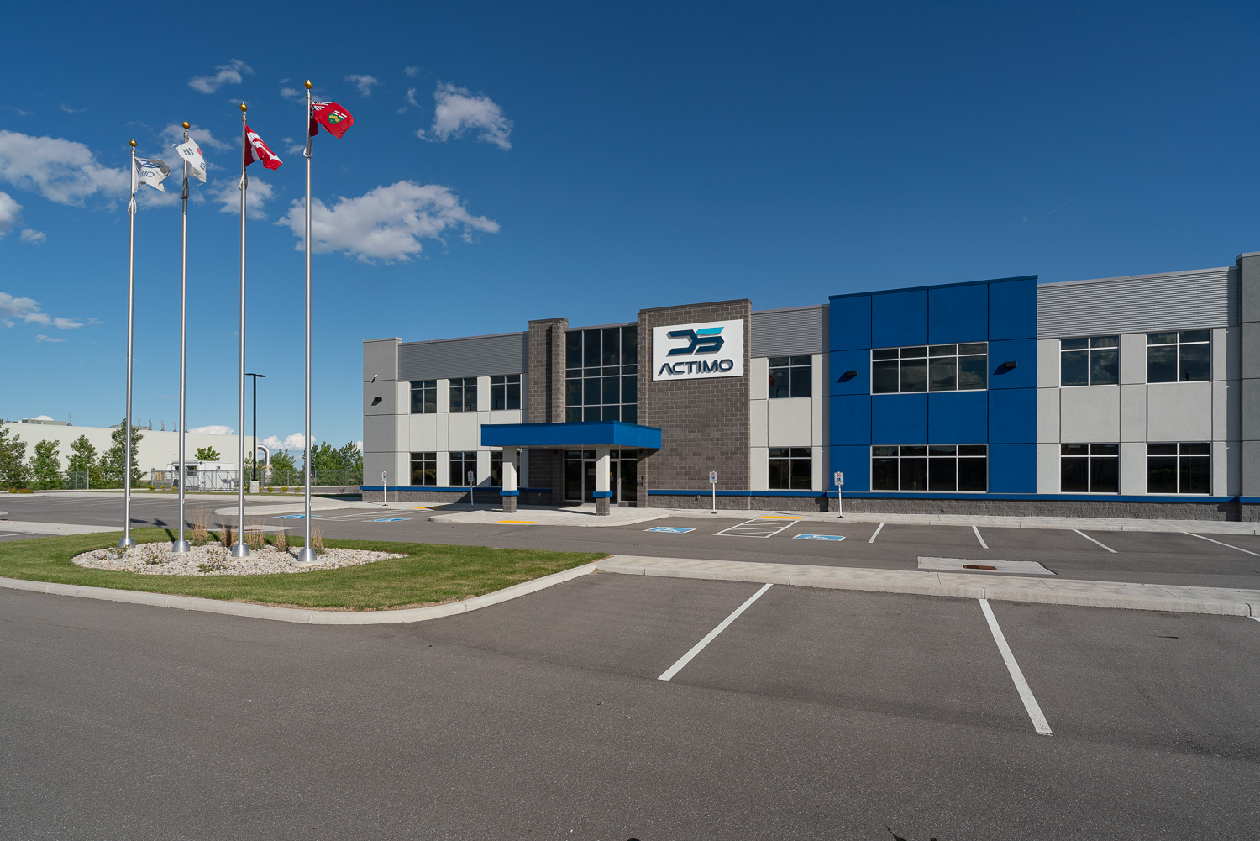
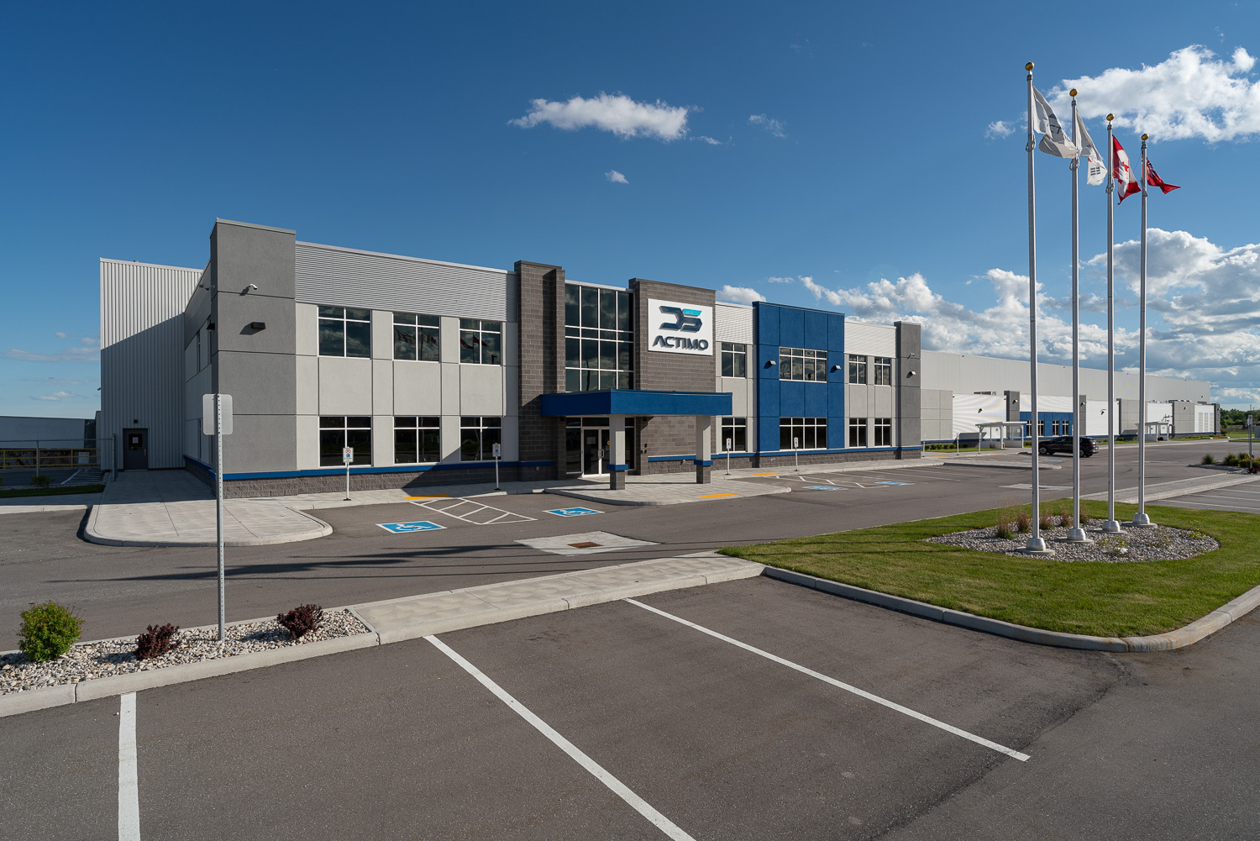
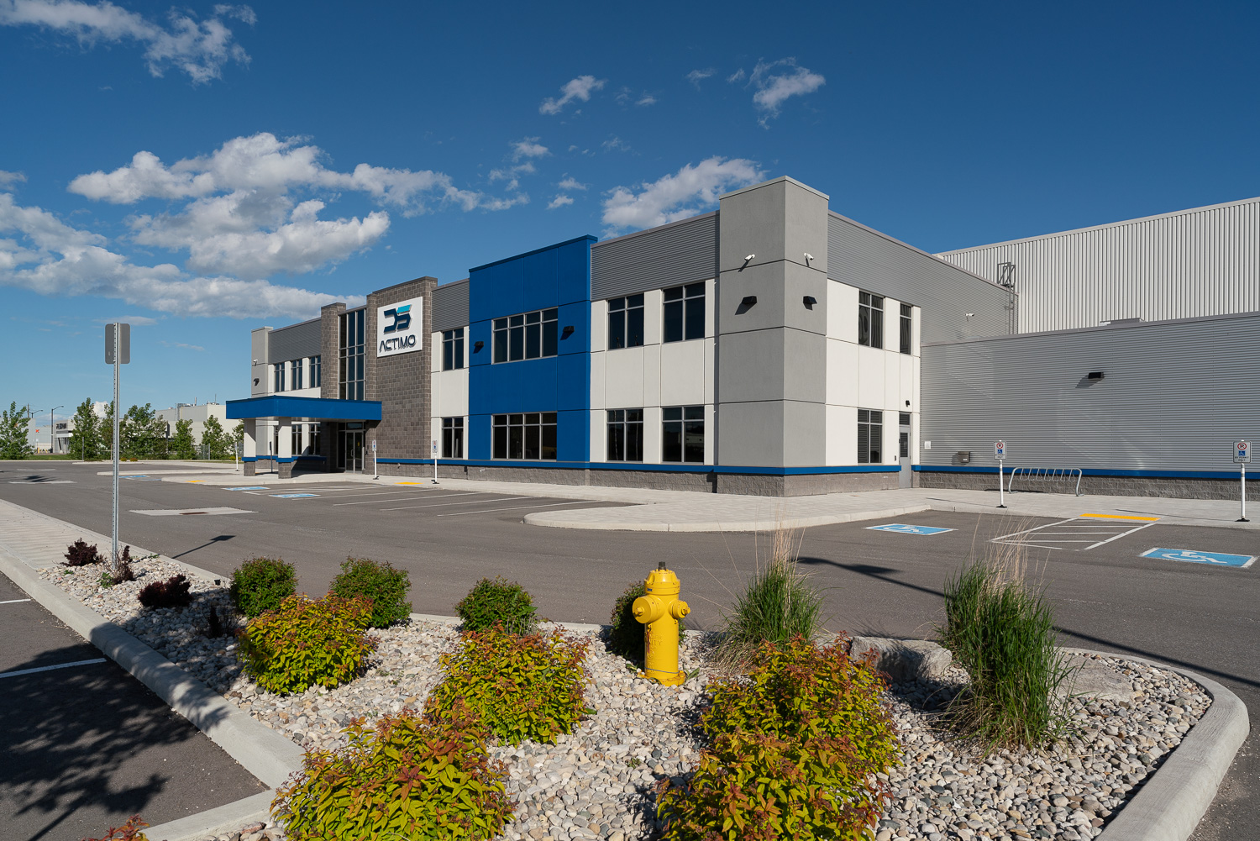
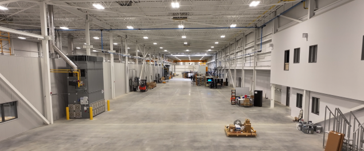
- This project is comprised of 91,670 Sq. Ft. of Manufacturing Area, a 15,000 Sq. Ft. 2-Storey Office and Manufacturing support spaces including, Chemical Storage, Compressor Room, CMM Room, Maintenance Cribs and Plant Lunch and Washroom facilities.
- Manufacturing Area includes an 18,000 Sq. Ft. independently enclosed specialized Electro-Static (ESD) Fabrication Area.
- The facility included six(6) loading docks, 10-ton cranes, specialized machine foundations, specialized plumbing systems.
- The project was master planned to have 3-phases totaling over 271,000 Sq. Ft.
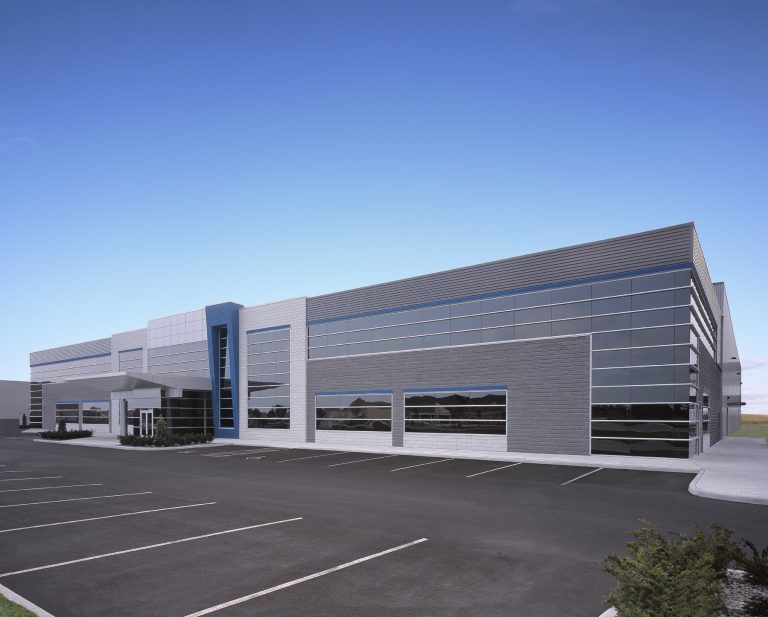
Vistaprint – Phase 3
This clean facility was design-built with employee comfort in mind. The manufacturing area was designed with sound-deadening roof and wall systems, increased day-lighting, in-floor heating