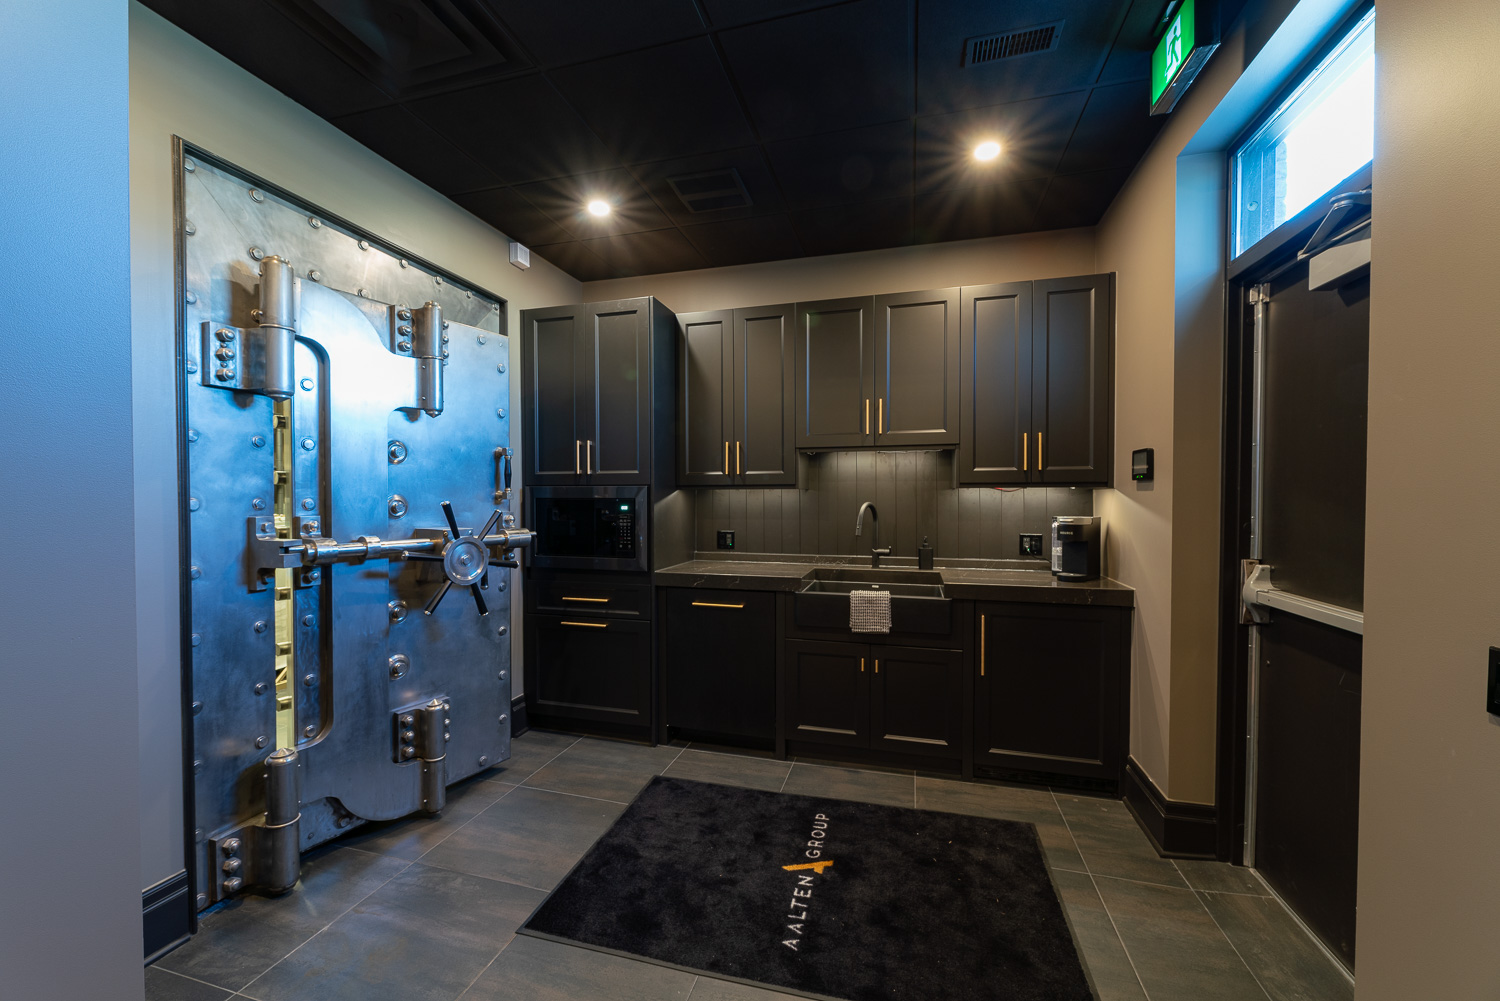
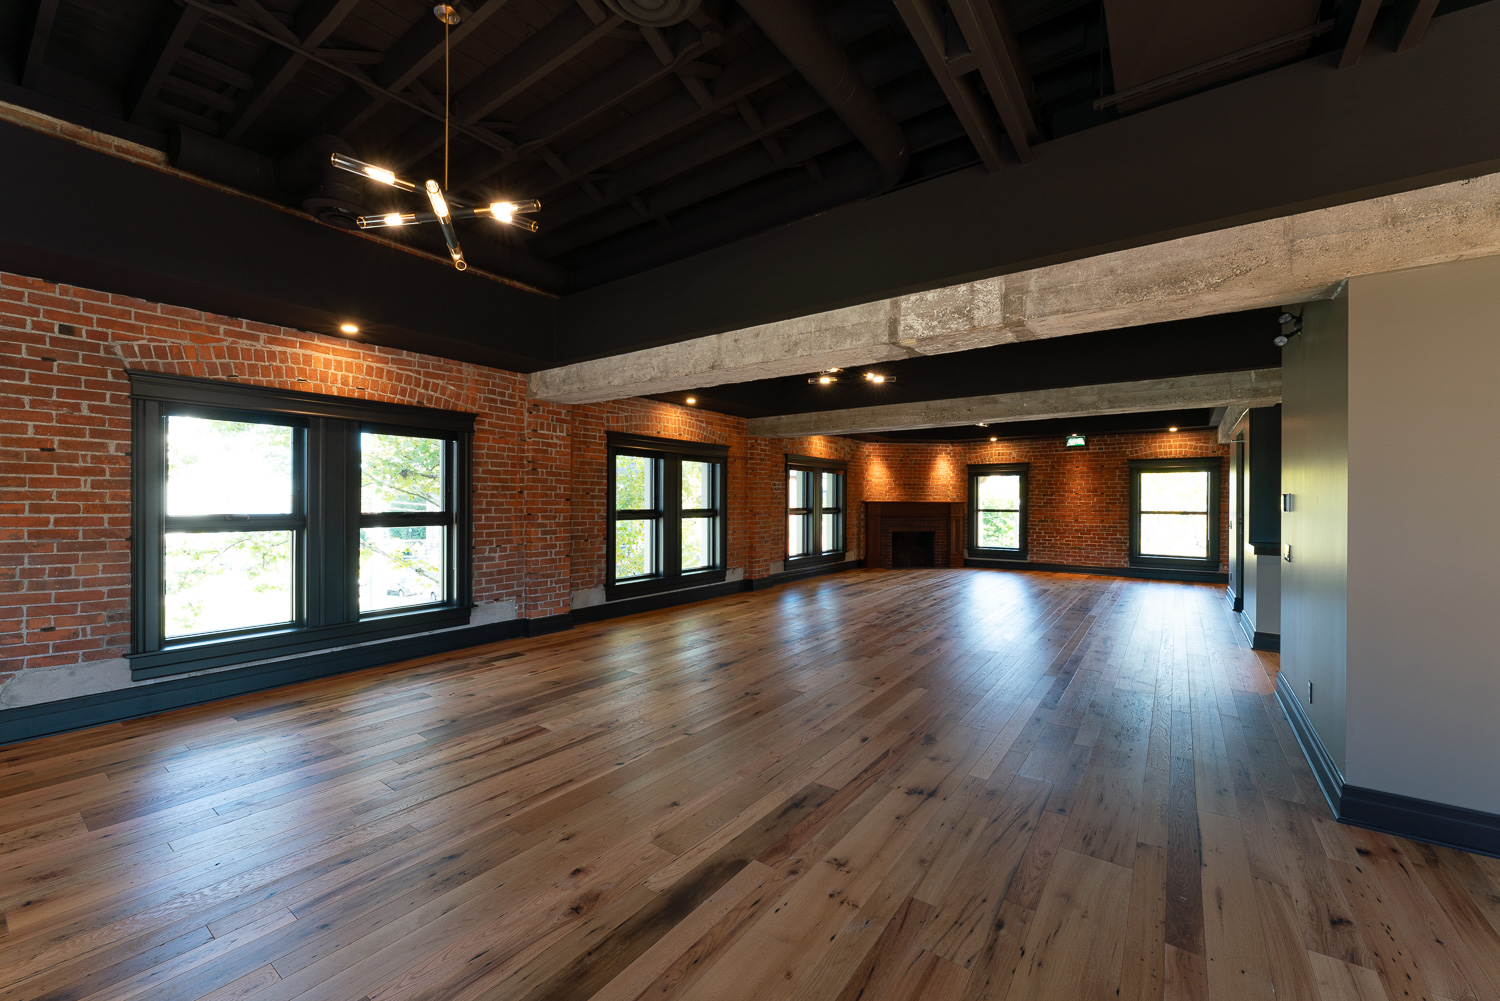
- Complete interior demolition down to exterior brick walls on the first and second floors.
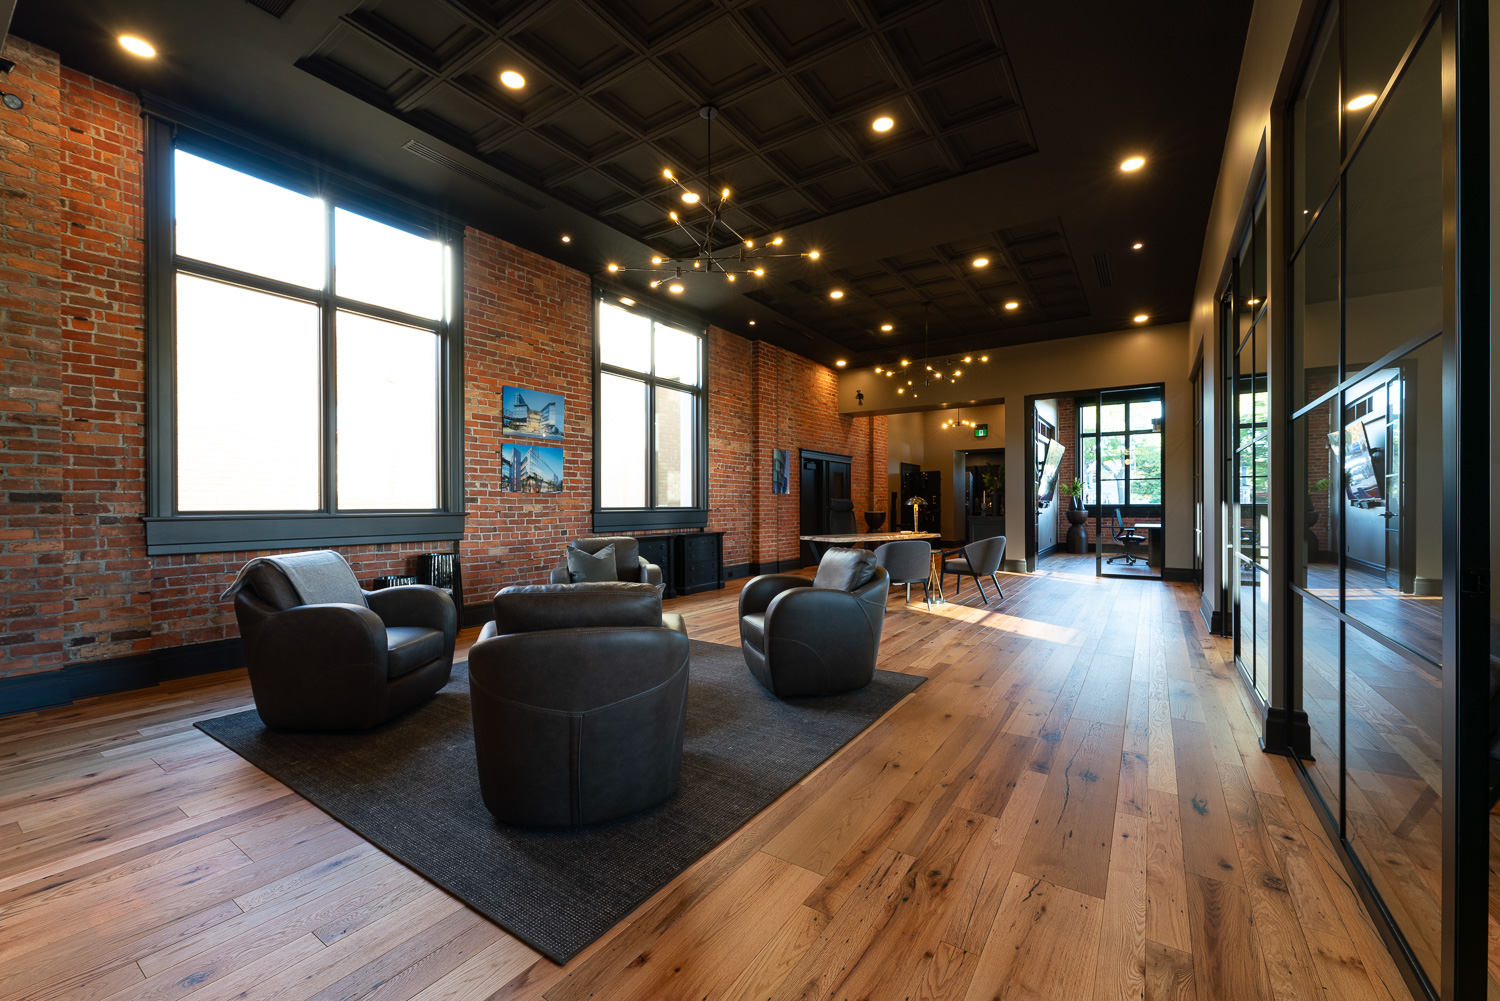
- High end office interior finishes complete with glass framed office partition walls, engineered hard wood flooring, extensive stained black wood trim at all windows and doors, coffered plaster ceiling tile with drywall bulkheads, penny floor tile with metal trimmed border in vestibule, subway wall tile in all washrooms and upgraded lighting throughout.
- New high efficiency heating and cooling system with separate zones and remote access control.

Ottawa Street Business Centre
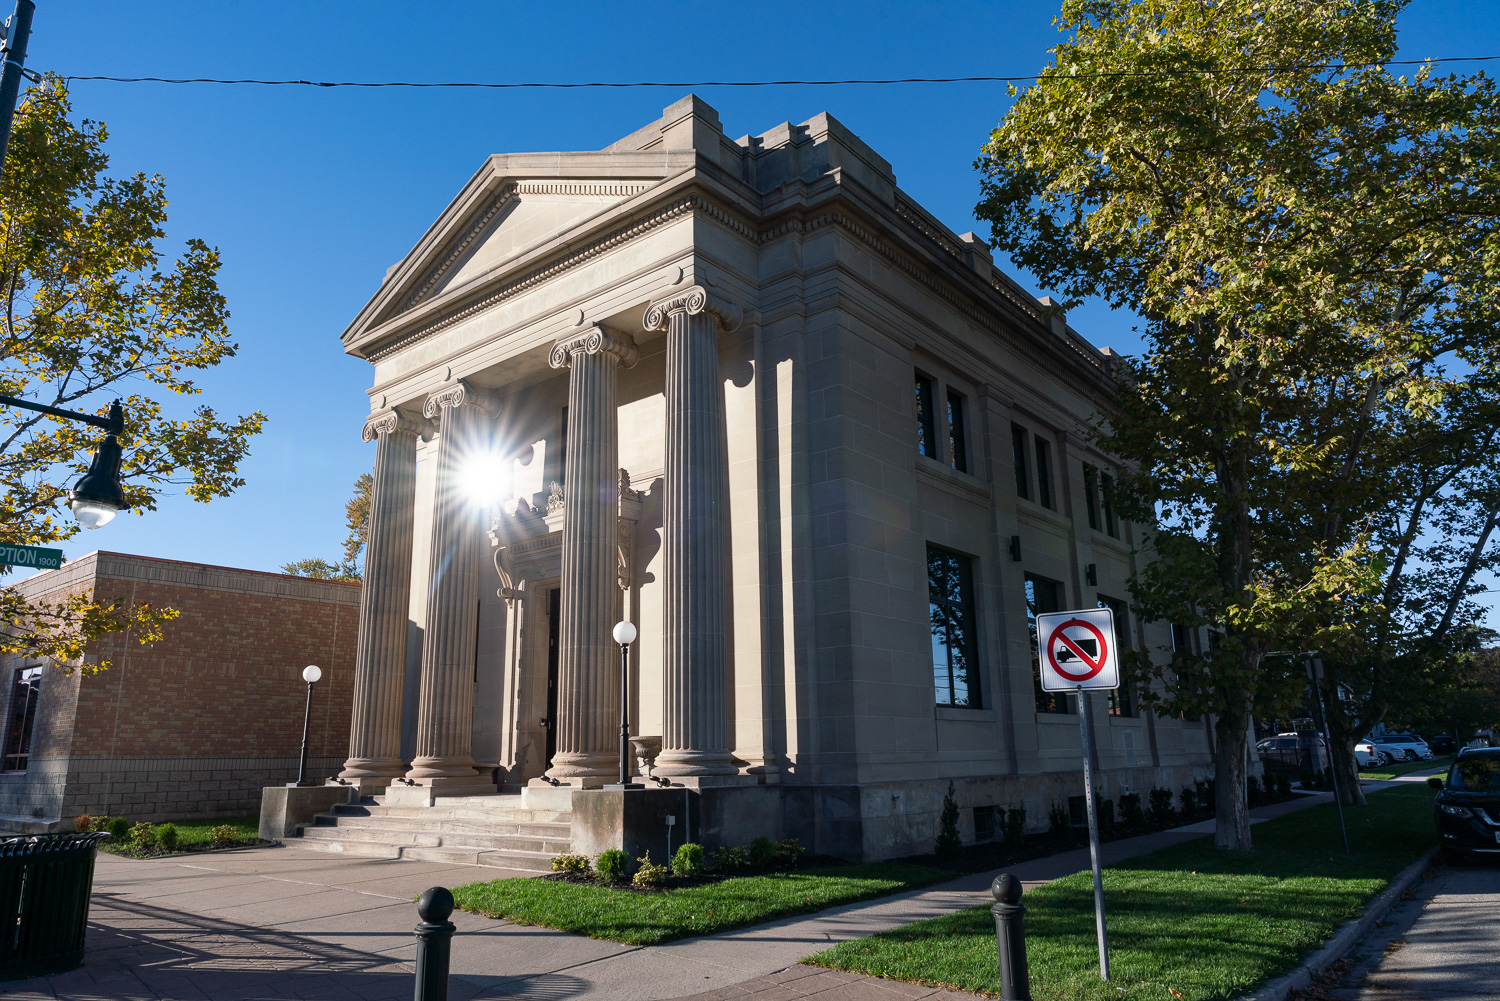
This renovation redeveloped the once former home of Tepperman’s Furniture Store into the “Ottawa Street Business Centre”. The renovations feature a completely new façade incorporating