
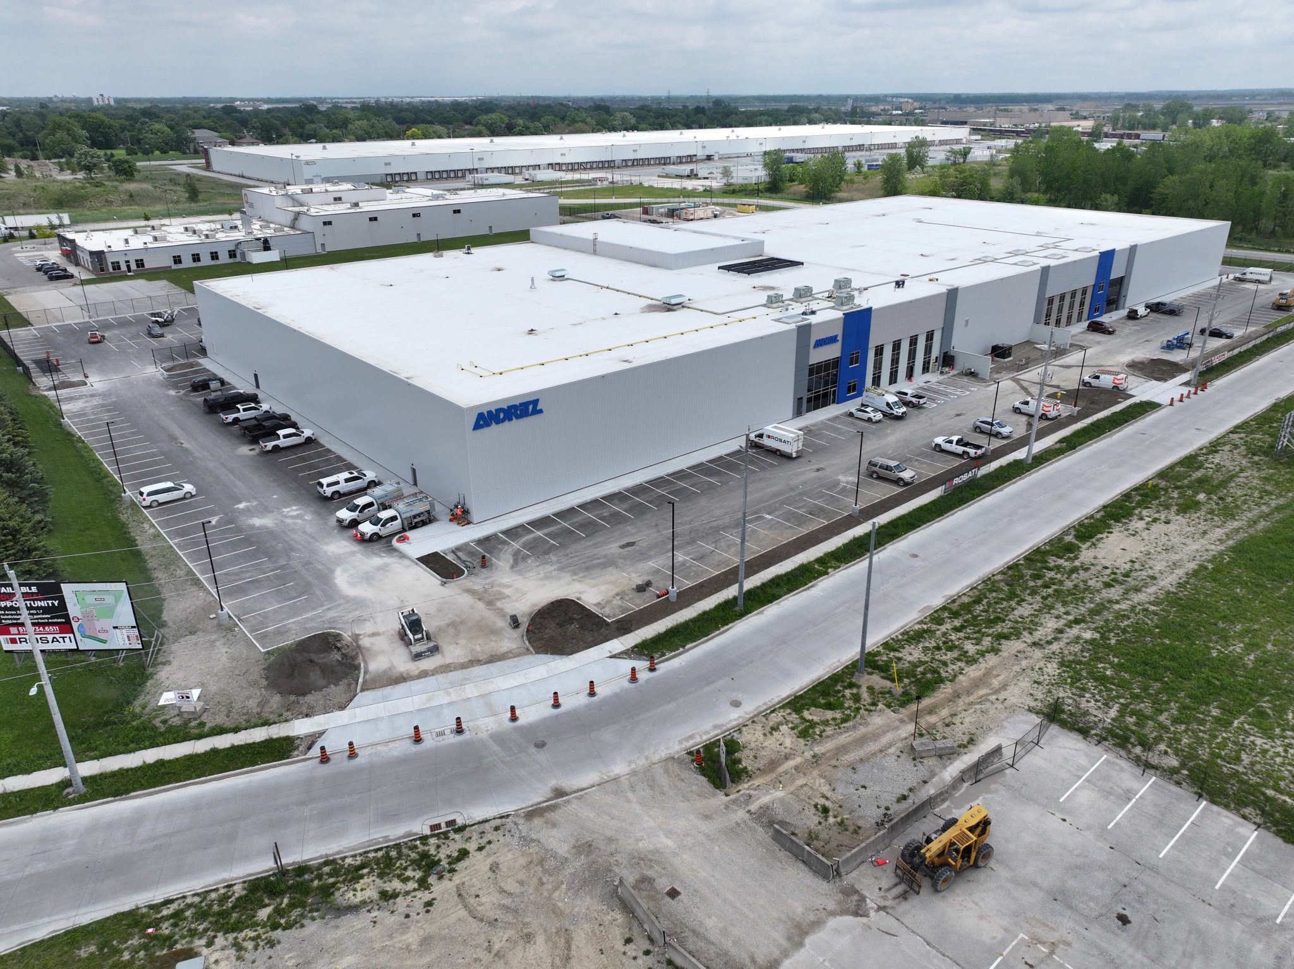
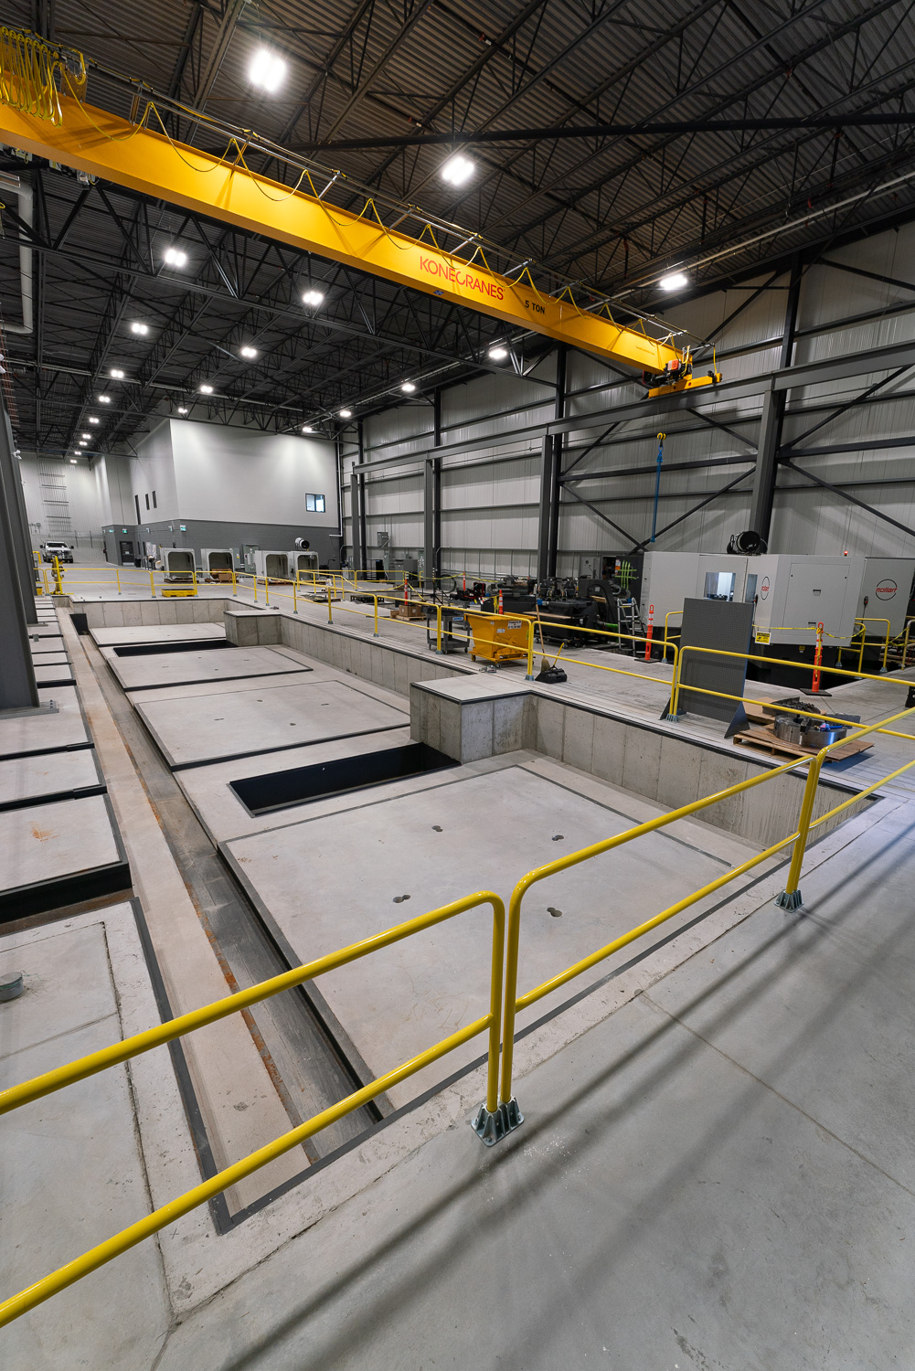
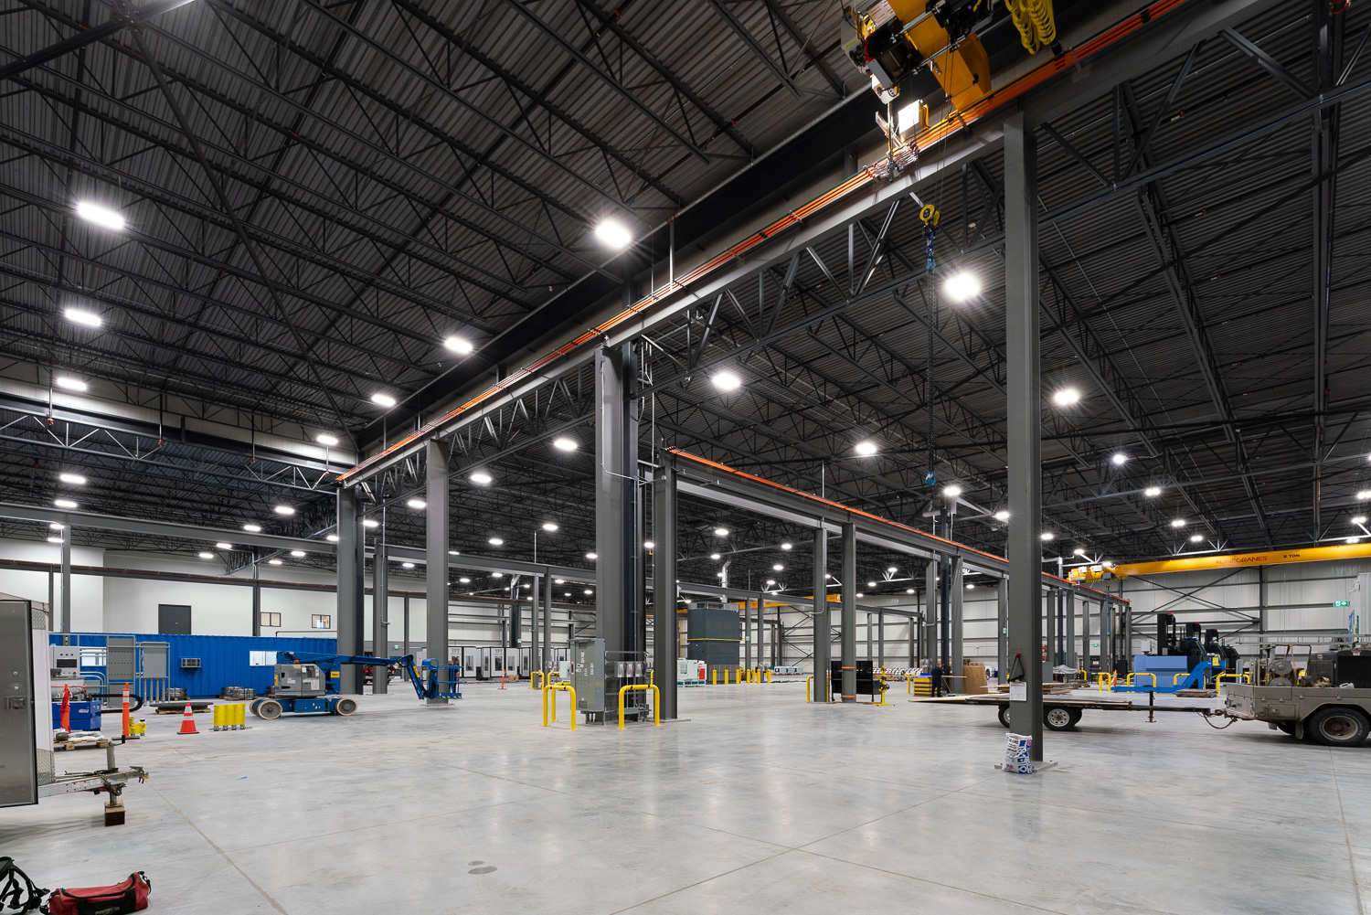
- This 77,335 Sq. Ft. design-build, build-to-suit is Tenant 1 of a Multi-Unit Flex-Industrial Facility. The leaseholds on this Industrial space were completed 100% for Andritz including a 2-storey 6,540 Sq. Ft. Office and 64,795 Sq. Ft. Manufacturing space.
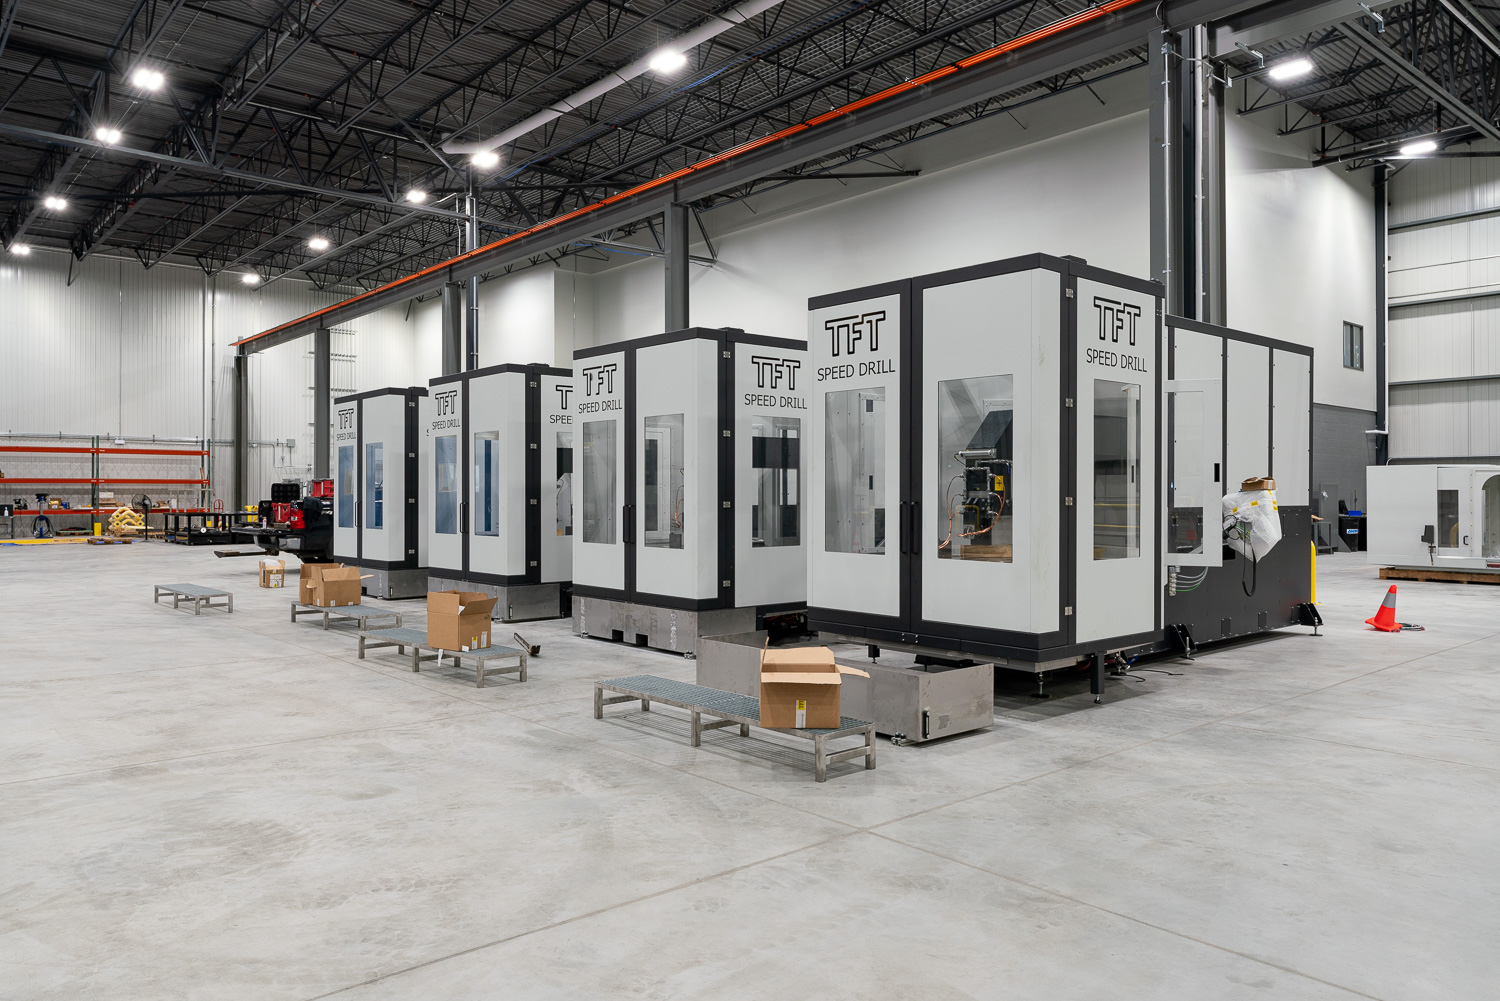
- The Manufacturing Area included five (5) independent 5-ton crane structures, two(2) large 96 ft. long Gundrill foundations capable of 6 Gundrill machines, Three(3) large Large foundations, and two(2) HTO Oven foundation systems. Including a raised roof area for the HTO Ovens.
- Other Manufacturing Area Amenities include Four(4) Loading docks, Compressor Rooms, Shipping * Receiving Office with Driver washroom, and a large exterior secure storage area complete with Silo pad.
- The facility incorporates 32-foot clear heights, 39’-6” clear at HTO Ovens and 63’ x 65’ bays.

Buske Logistics Centre
The goal of this development was to create a logistics centre that met the current and future demands of the logistics industry. The centre was